IKEA decor ideas
IKEA Room Ideas: Transform Your Space with Affordable Designs

IKEA room ideas are room-by-room furnishing setups that combine the retailer’s modular systems, such as BILLY, PAX and METOD, into complete layouts for a specific room size, style and budget.
Renters, owners and families use them to furnish a living room, bedroom, kitchen or home office without custom joinery.
A few systems carry most of these setups: IKEA estimates it sells one BILLY bookcase every five seconds worldwide, and the design dates to 1979 (IKEA product page, 2026).
Finish, doors and lighting then change the look and the price of the same frame.
IKEA Ideas by Room: Which Series to Start With
Every room has a short list of IKEA series that do most of the work. The table names them and links to the full guide for that room.
| Room | IKEA series worth knowing | Full guide |
|---|---|---|
| Living room | KIVIK, VIMLE, FRIHETEN, BESTA, KALLAX | IKEA living room ideas |
| Bedroom | MALM, NORDLI, BRIMNES, HEMNES | IKEA bedroom ideas |
| Small bedroom | MALM, BRIMNES, PAX, EKET | IKEA small bedroom ideas |
| Kids room | KURA, MYDAL, SMASTAD, TROFAST | IKEA kids room ideas |
| Walk-in closet | PAX, KOMPLEMENT, BOAXEL, ELVARLI | IKEA walk-in closet ideas |
| Small kitchen | METOD, ENHET, KNOXHULT, SUNNERSTA | IKEA small kitchen ideas |
| Kitchen island | SEKTION base cabinets | Kitchen island from IKEA cabinets |
| Coffee bar | RASKOG, BESTA, HEMNES, METOD | IKEA coffee bar ideas |
| Home bar | KALLAX, BESTA, RASKOG | IKEA home bar ideas |
| Craft room | KALLAX, ALEX, SKADIS, LAGKAPTEN | IKEA craft room ideas |
| Balcony | TARNO, RUNNEN, NAMMARO, ASKHOLMEN | IKEA balcony ideas |
| Under the stairs | KALLAX, TROFAST, METOD, IVAR | IKEA under stairs storage |
| Studio or open plan | KALLAX, BILLY, VIDGA | IKEA room divider ideas |
| Pantry | IVAR, BROR, METOD | IKEA pantry ideas |
| Entryway | TRONES, MACKAPAR, BISSA, HEMNES | IKEA shoe storage ideas |
| Garage | BROR, IVAR, HYLLIS, KOLBJORN | IKEA garage storage ideas |
| Playroom | TROFAST, KALLAX, FLISAT, SMASTAD | IKEA toy storage ideas |
| Any room, lighting | KAJPLATS, TRADFRI, DIRIGERA | IKEA lighting ideas |
Living room ideas built around BILLY, BESTA and KIVIK
An IKEA living room splits into a storage wall and a seating zone, and what the wall has to hold decides the product.
Books and display pieces point to BILLY. A TV, media gear and closed storage point to BESTA.
The standard BILLY bookcase measures 80 x 28 x 202 cm, needs a ceiling at least 205 cm high, and comes with wall attachments that IKEA says must be used (IKEA product page, as of October 2026).
- BILLY: shallow shelves hold open display above closed bins, and the 28 cm depth keeps walkways clear.
- BESTA: TV benches and sideboards, configured in IKEA’s BESTA planner with the frames, doors and legs you pick.
- KIVIK: sold as sofa sections, so one series covers a two-seater and a corner setup.
Apartment Therapy’s roundup of IKEA living rooms shows two white BESTA sideboards set side by side, which lengthens the room without adding visual noise.
If BESTA anchors your plan, more BESTA storage combinations show how frames, doors and legs change the look.
Seating works best around one focal point, usually the TV wall or the window. Floating the sofa off the wall also reads as a separate zone in an open plan.
Modular sofas get a planner too. IKEA offers sofa planners for series such as GRONLID and VALLENTUNA, so a layout gets tested before the order.
Open shelving looks light but needs styling. Closed doors hide chargers and clutter, which matters when the room doubles as an office.
For a wider set of living room setups made from IKEA pieces, browse these IKEA living room layouts.
Bedroom and hallway ideas with PAX, MALM and EKET
PAX frames come in 2 heights (201 and 236 cm), 3 widths (50, 75 and 100 cm) and 2 depths (35 and 58 cm), which is why one wardrobe system fits most bedrooms (IKEA PAX design guide, July 2026).
Bedroom ideas
The bed sets the style and the wardrobe sets the storage, so pick them in that order.
MALM keeps the room modern and clean-lined. HEMNES pushes it traditional.
- Deep frames (58 cm) for hanging clothes
- Shallow frames (35 cm) where floor space is tight
- Open wardrobes drop the doors entirely
- Under-bed boxes and wall-mounted EKET shelves keep the floor clear
Ceiling clearance is where IKEA’s own pages disagree. A product page for a 236 cm PAX combination allows upright assembly at a 237 cm ceiling and asks for 240 cm with sliding doors, while the July 2026 design guide asks for 4 cm of extra height upright and 10 cm when the frame is built on the floor.
Measure the ceiling, then read the page for your market before ordering.
Dressers need a wall anchor. In June 2016, IKEA recalled about 29 million chests and dressers in the US (8 million MALM units plus 21 million other models) after tip-over deaths, and offered a refund or a free anchoring kit (CPSC, 2016).
Tight rooms push storage upward and under the bed, and these small bedroom setups built from IKEA pieces show how.
Hallway and entryway ideas
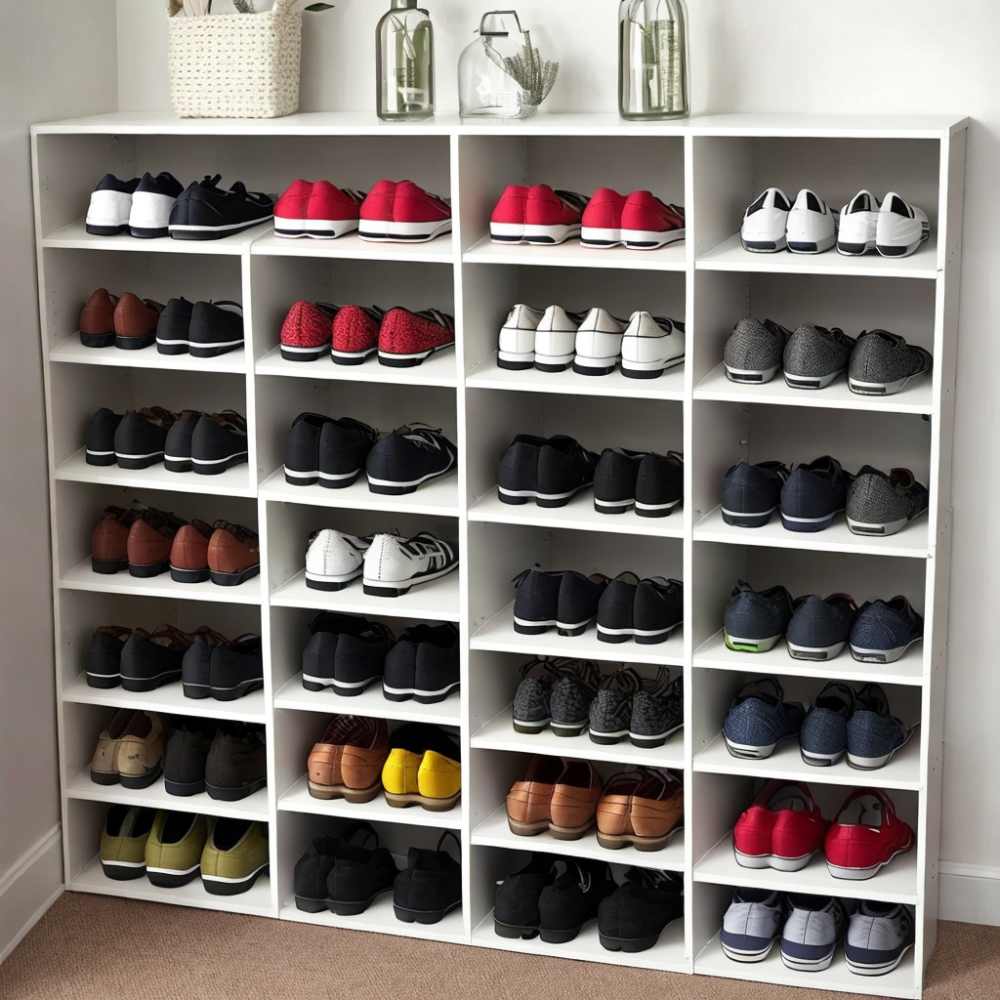
- Shoes: slim cabinets with closed fronts keep the entry walkable.
- Coats: a wall rack above a storage bench gives one wall two jobs.
- Pocket items: a single wall-hung EKET cube takes keys and wallets without touching floor space.
Shoe storage decides whether a hallway stays usable, and this guide to IKEA shoe storage solutions goes deeper on formats.
Narrow entry? Go vertical.
Kitchen, bathroom and dining room ideas
METOD, sold as SEKTION in the US and Canada, is the kitchen answer. Bathrooms borrow cabinets and wall storage from the wider range.
Kitchen ideas
The METOD kitchen system carries a 25-year guarantee on cabinets, drawers, fronts and worktops, while KNOXHULT kitchens and IKEA appliances carry 5 years (IKEA kitchen guarantee brochure).
That gap makes METOD the better pick for a kitchen you plan to keep.
The kitchen planner is a desktop tool. IKEA’s US planner page states it is not compatible with mobile devices.
- A rolling cart adds prep space and doubles as a bar, per IKEA US designer Abbey Stark in Domino
- Open shelves in place of upper cabinets
Compact layouts get their own treatment in this piece on small IKEA kitchen layouts.
Bathroom ideas
Bathrooms reward wall storage over floor furniture.
Homes & Gardens notes that IKEA cabinets work as bathroom storage as well as kitchen storage, and IKEA lists the SKADIS pegboard as usable in bathrooms.
For any other line, look for the same statement on the product page before mounting it near a shower. Humidity is the failure point.
Dining room ideas
Small dining zone: a compact table pushed against a wall, with a bench on the long side.
Open-plan dining: a freestanding table that marks the zone, ideally under its own light.
IKEA’s dining planners start from the SKALSTA table and chairs, so that is the quickest way to test sizes. For styling beyond furniture, see these broader dining room ideas.
Home office and kids room ideas
Both rooms depend on storage at hand height, whether that is a desk drawer unit or a low toy frame.
Home office ideas
Three pieces cover most desks:
- ALEX drawer unit under the desk for paper and cables
- SKADIS pegboard on the wall, the desk edge or the side of a wardrobe, with accessories that move without tools (IKEA)
- Desk configurators that pair different tabletops and legs (IKEA)
When the desk shares a bedroom, closed storage beats open shelves.
Kids room ideas
Low storage is the whole idea. Children reach it, empty it and put things back.
The TROFAST series pairs wooden frames with removable boxes, and IKEA’s product page describes low storage as easier for children to reach and organise. For age-by-age setups, these IKEA kids room layouts are a good next stop.
- Floor-level frames with boxes for toys
- Room divider combinations that split a shared room
Toy-specific formats, from lidded boxes to open frames, are compared in a guide to IKEA toy storage options.
Trade-off: TROFAST pages carry a tipping-hazard warning and require wall anchoring, so a low unit is still a drilled unit.
How to furnish a small space, studio or rental with IKEA
Zone first, buy second. Mark where you sleep, sit and eat, then let shelving, rugs and wall storage draw the borders so the floor stays open.
A shelving unit set across the room is the strongest zoning move in the range. In a Washington, DC studio featured by Apartment Therapy, an Expedit bookcase (the line now called KALLAX) carves out a bedroom, folding door included.
Shelving is only one divider format, and these room divider options built from IKEA pieces cover curtains and screens as well.
| Piece | What it does | Best for | Limit |
|---|---|---|---|
| KALLAX | Divides zones, stores in cubes | Studios with one open floor | 13 kg per shelf (IKEA) |
| EKET | Wall-mounted cubes | Floors that must stay clear | 5 cm gap to ceiling; load depends on wall material (IKEA) |
| SKADIS | Pegboard for small items | Entry, desk or kitchen wall | Wall screws sold separately |
| Sofa bed | Seating by day, bed at night | One-room homes with guests | Sleep comfort trails a real bed |
Vertical storage does the rest of the work, and this collection of storage ideas for small spaces shows how walls take over from the floor.
Abbey Stark, senior interior design leader at IKEA US, told Domino to favor pieces that are stackable, easy to move or multifunctional, so one item covers two jobs in a small home.
Rental-safe choices
- Low freestanding units as dividers
- Rugs and curtains to mark zones
- Pegboards and wall cubes only where screws are allowed
Tall units are the catch. IKEA’s BILLY page says the bookcase must be anchored, so a drill-free rental needs low pieces.
How to match an IKEA room to a style
Finish decides style more than the product series does. The same BILLY bookcase ships in white, oak effect, brown walnut effect, dark-brown oak effect and black oak effect (IKEA US product pages).
- Scandinavian and minimalist: birch and white finishes, closed storage, almost no decoration. Apartment Therapy credits natural tones and a birch-effect ERSNAS sideboard for the airy feel of one IKEA living room.
- Traditional: painted finishes and pine, usually HEMNES.
- Dark and dramatic: black-brown and dark oak effects, balanced with one light wall.
Build the palette from two or three neutrals and one accent, whether that is a rug, a front color or a wall. Scandinavian palettes lean on soft whites, greys and wood tones, which is why IKEA’s lighter finishes suit them.
Curtains hung where the wall meets the ceiling make a small room read taller, according to Apartment Therapy.
Lighting does much of the styling work on stock furniture. IKEA’s own lighting guide separates general (ambient), task, accent and mood light, and warns that leaning on one central fixture makes a room look bland.
A warm lamp at seated height plus one accent spot beats a brighter ceiling fixture, and these lighting setups built from IKEA lamps show how.
How much does an IKEA room makeover cost?
Cost follows the system. Freestanding storage such as BILLY and KALLAX sits at the low end, while wardrobes and kitchens cost more because doors, interiors and worktops are priced separately.
Key figures from IKEA product pages (October 2026):
- BILLY, 80 x 202 cm, white: $79 (IKEA US)
- BILLY, same size, oak effect: $89 regular price, so the finish moves the price (IKEA US)
- KALLAX, white, 112 x 147 cm: CAD 149 (IKEA Canada)
Prices differ by market, so check the figure for your country before budgeting.
Low-cost series: BILLY and KALLAX. The frame is the product, and inserts or boxes are the add-ons.
Mid-range systems: PAX and METOD. The frames are the entry fee, and doors, interiors, handles and worktops make up the real budget.
IKEA’s India product pages state that listed prices exclude delivery and assembly, so add both as their own lines.
Spend where parts move. Drawers, hinges and sliding doors justify a higher-tier system, static shelving does not.
If the makeover also covers floors or paint, put those lines in a home renovation cost calculator so the IKEA spend sits inside the full total.
How to customize IKEA furniture with hacks, doors and paint
An IKEA hack is the tweaking of an IKEA product, which is how IKEA Hackers defines it. Three routes cover most projects: replacement fronts, paint, and swapped hardware.
Jules Yap started IKEA Hackers in 2006 as a personal blog, and IKEA sent her a cease and desist letter in 2014 before withdrawing it after fan objections (Refinery29). The site still states that IKEA does not run or endorse it.
- Replacement fronts: Superfront (Stockholm) makes doors for METOD, PAX and BESTA frames, and Reform (Denmark) sells architect-designed fronts for IKEA kitchens.
- Paint: the cheapest first hack, though Yap told My Modern Met it makes a piece look less like IKEA.
- Hardware and legs: new handles on drawer fronts, new legs under units.
Paint and hardware swaps overlap with broader upcycled furniture projects, which cover finishes in more detail.
Pricing spans a wide range. Domino lists cane cabinet doors from Fronteriors at around $160, and framed oak doors for a PAX wardrobe at $467 apiece.
Fit is frame-specific. Superfront makes no drawer fronts for BESTA and advises against mixing front formats on one BESTA frame, while METOD frames take mixed widths and heights.
Test the front color against the wall color in a room color scheme generator before ordering.
IKEA’s general guarantee text (Puerto Rico and Spain market pages) excludes products that have been modified or altered. Whether replacement fronts count as a modification is not spelled out there, so ask the store before ordering.
| Option | Pros | Cons |
|---|---|---|
| Stock fronts | Lowest cost, no fit questions | Flat, plain look |
| Paint and hardware | Cheap, quick, hardware is reversible | Paint wears; guarantee exclusion for modified products |
| Third-party fronts | Custom look on a standard frame | Higher cost per front; fit limited to specific frames |
Customize the front, not the frame.
How to plan an IKEA room with Kreativ and the planners
Pick the tool that matches the job: IKEA Kreativ for a whole room, a product planner for one system, the kitchen planner for kitchens. IKEA’s support pages describe two Kreativ experiences, designing your own space or exploring virtual showrooms.
- Measure the room, including windows, doors and sockets
- Choose the tool: Kreativ for rooms, a planner for one system
- Scan the room in the IKEA app, or enter dimensions with Configure a Room
- Place products and swap alternatives until the layout holds
- Check door swings and drawer clearances
- Save the plan and price it
Scanning: capture happens only in the mobile app, and design continues on the phone or the website. Photographic Wide-Angle Scan keeps your photo and lets you erase items, while Full Room Scan builds a digital twin starting from an empty space.
Showrooms: no scan needed, and Kreativ includes 50+ pre-furnished rooms to swap items in (IKEA support).
IKEA states that products inside a showroom cannot be resized, and that a sofa which looks too large there is too large for the real room. That makes scale the quick test, which is the core of scale and proportion in any layout.
Accuracy: IKEA describes showroom layouts as to scale for the stated floor area and scans as high accuracy. Mixed News, reviewing the 2022 launch, found good but imperfect results, with artifacts around inserted furniture and a 2D view only.
IKEA says kitchens and bathrooms can be scanned, but it recommends the dedicated kitchen and bathroom planners for better results.
Clearance is the step people skip, and space planning basics cover walkways and door swings.
IKEA US also offers free one-on-one planning appointments for kitchens, wardrobes, bedroom and bathroom solutions and living room storage. You bring the room measurements.
When IKEA room ideas do not work
IKEA systems fail in 4 situations: heavy daily wear, walls that cannot take fixings, rooms with irregular geometry, and humid spaces.
- Heavy wear: IKEA’s general guarantee text excludes regular wear, cuts, scratches and impact damage, so kids rooms and kitchens carry that risk themselves.
- Walls: plasterboard, brick and concrete take different fixings, which IKEA sells separately, and the EKET page says to seek professional advice when unsure.
- Odd geometry: sloped ceilings and alcoves leave gaps around fixed frame sizes, and IKEA points to the EKET planner for oddly shaped spaces.
- Humidity: the same guarantee text does not apply in humid environments.
Product pages are more specific than the general text. A page that states bathroom use, as the SKADIS page does, is the safer sign than a silent one.
Better call: when two or more of these hit the same room, price a carpenter-built unit against the IKEA system before ordering.
All IKEA Room and Storage Guides
There are 20 detailed IKEA guides on AweDeco, grouped below by room, storage and lighting. Each one names the products, their sizes and where the setup stops working.
IKEA Ideas by Room

Each room guide starts from the limit that room puts on the furniture. In a bedroom that is floor area and ceiling height, in a kitchen it is cabinet depth, and on a balcony it is load and the missing outlet.
- IKEA living room ideas: Setups for small, medium and large rooms, from a sofa-bed and tall shelving to a modular sectional with a shelf divider.
- IKEA bedroom ideas: Floor area picks the bed frame, ceiling height picks the wardrobe, and wall type picks the fixings.
- IKEA small bedroom ideas: A storage bed, a PAX wardrobe and wall storage, each checked against the floor it takes.
- IKEA kids room ideas: Beds, storage and wall anchoring matched to the child’s age, including shared rooms and bunk age limits.
- IKEA walk-in closet ideas: Single-wall, galley, L and U layouts from PAX frames, and the room width each one needs.
- IKEA small kitchen ideas: Layout, cabinet system, storage and appliances for studios, rentals and galley kitchens.
- IKEA coffee bar ideas: Five base pieces, from a RASKOG cart to a full cabinet run, matched to machine size and floor space.
- IKEA home bar ideas: Bar cart, bar table, KALLAX sideboard, cabinet bar or hidden built-in, by space and effort.
- IKEA craft room ideas: KALLAX, SKADIS, ALEX, RASKOG and LAGKAPTEN chosen by load rating and price.
- IKEA balcony ideas: Furniture matched to balcony size, plus flooring, plants, privacy and light without an outlet.
IKEA Storage Ideas

The storage guides go one system or one problem at a time. Each covers the frame sizes, the load per shelf and the anchoring the unit needs.
- IKEA storage for small spaces: Storage chosen by depth first, because depth decides how much floor a unit costs.
- IKEA under stairs storage: Matching KALLAX, TROFAST, METOD, IVAR and PAX to the slope of a stair void.
- IKEA room divider ideas: Shelving, ceiling curtain tracks, screens and wardrobes, judged on light, privacy and stability.
- IKEA BESTA ideas: TV benches, floating credenzas and alcove built-ins, and what the frames can carry.
- IKEA toy storage ideas: TROFAST, KALLAX, FLISAT and SMASTAD, chosen by the smallest toys a child owns.
- IKEA shoe storage ideas: Slim cabinets, benches, racks and wardrobe shelves, by depth and real pair capacity.
- IKEA pantry ideas: Open shelving for a walk-in, a high cabinet pantry, or a bookcase pantry for kitchens with none.
- IKEA garage storage ideas: BROR, IVAR, HYLLIS and KOLBJORN by shelf load and by how damp or cold the garage gets.
IKEA Lighting and DIY Builds

Lighting is the cheapest change in an IKEA room, and a kitchen island is one of the bigger builds. Both have their own guide.
- IKEA lighting ideas: General, task and mood light for each room, with color temperature and smart bulbs.
- Kitchen island from IKEA cabinets: Step-by-step build from base cabinets, from choosing parts to fixing the countertop.
IKEA Room Ideas FAQ
Can I return IKEA furniture that does not fit my room?
Yes, within a window that varies by country. IKEA pages for India, the Czech Republic and Thailand list a 365-day return period with conditions.
Read your own market’s policy before you assemble anything.
How many people does it take to assemble a PAX wardrobe?
Two. IKEA’s product page for a four-frame PAX combination states that assembly needs two people.
For METOD kitchens, IKEA also sells an installation service that sets up the kitchen and handles the connections.
Does IKEA have laundry room ideas?
Yes. IKEA lists the laundry room as its own room category, with tips shown next to the living room and bathroom pages.
In the US, IKEA’s pilot shop-in-shops inside Best Buy stores are 1,000 square feet each and display kitchen and laundry room settings.
Can I get money back if an IKEA price drops after I buy?
Yes, for IKEA Family members. IKEA US promises the price difference back within 90 days of a drop, as long as the card was scanned at checkout.
Check the terms for your market before relying on it.
Can I find an IKEA product from a photo?
On at least some country sites, yes. IKEA Greece’s site offers image search: upload a photo and it returns matching products.
Availability differs by market, so look for the upload-image option on your local site.
Where can I browse IKEA room setups before buying?
IKEA’s online inspiration galleries are sorted by room, and store showrooms show the range in action.
Start with the gallery for the room you are furnishing.
More Design Guides
- Interior design styles
- Kitchen color schemes
- Color combinations in interior design
- Japanese interior design ideas

- Kitchen Color Schemes by Cabinet Color: What Pairs Well - October 19, 2026
- Curtain Colors for Every Wall Color: Safe vs Bold Picks - October 18, 2026
- Interior Design Styles: Find Your Primary and Secondary - October 14, 2026