IKEA decor ideas
IKEA Under Stairs Storage Ideas for Creative Use of Space

IKEA under stairs storage ideas work by matching a stock IKEA line to the slope: KALLAX and TROFAST for stepped stacks, METOD for drawers, IVAR for open shelves, and PAX only at the tall end.
The selection criterion is fit, meaning frame depth, frame height at the low end of the void, and whether the unit can be anchored to the wall.
Stock frames in these lines run 30 to 60 cm deep (IKEA UK, 2026), so the height at the low end of the slope is the measurement that rules lines in or out first.
For the systems that fit full-height walls, see our IKEA ideas for every room.
Which IKEA Lines Work Best Under Stairs?

KALLAX, TROFAST and METOD fit a sloped void best, IVAR covers open shelving on a budget, and PAX only works at the tall end.
Depths and heights below come from IKEA UK product pages, checked in October 2026.
| Line | Depth (cm) | Best under stairs | Main limit |
|---|---|---|---|
| KALLAX | 39 | Stepped stacks, cube boxes | 13 kg per shelf, needs anchoring |
| TROFAST | 44 | Low end, bins, roll-outs | Boxes sized for toys |
| METOD | 37 or 60 | Drawers, pantry, cleaning | Needs floor space to open drawers |
| IVAR | 30 or 50 | Open shelves, pantry | Open fronts show clutter |
| PAX | 35 or 58 | Closet at the tall end | 201 cm minimum height |
KALLAX for stepped stacks

IKEA UK lists the white 77 x 147 cm KALLAX at 39 cm deep and GBP 49, with a 13 kg limit per shelf.
That depth lets two or three units step up the slope and still leave floor space in front. IKEA says the unit works standing or lying, and the House Digest and IKEA Hackers builds both start with units on their sides.
Pros
- Openings take boxes, drawers and doors
- Steps up a slope in 39 cm increments
- Low price per unit
Cons
- 13 kg per shelf rules out heavy stock
- IKEA’s safety notice says the unit must be anchored to the wall
TROFAST for the low end

IKEA Hackers (2022) featured a TROFAST staggered unit under a staircase, and another reader turned the frame into a triangle-shaped trolley for a closed cupboard.
Pros: the frame has guide rails, so boxes and shelves move to any groove (IKEA UK). Frames are 44 cm deep and come 56 or 94 cm tall, which suits the low end.
Cons: the plastic boxes are sized for toys, not for paint tins or tools.
METOD with MAXIMERA drawers

METOD frames were built for kitchens, which makes them the natural choice for a drawer wall.
A base frame is 37 or 60 cm deep and stands 80 cm tall, about 88 cm finished, according to the IKEA UK listing. MAXIMERA drawers run on full-extension slides with soft-close dampers.
One IKEA Hackers build combined three METOD frames, drawers and doors to make an inaccessible under-stair area usable.
The limit: drawers need clear floor in front to open, so a METOD wall only works where the low end has a walkway.
IVAR for open shelving

- 30 or 50 cm deep
- Untreated solid pine that takes oil or wax
- 30 kg per shelf on the 80 cm unit
Open fronts show everything, so IVAR suits pantry jars and boxes you don’t mind looking at. IKEA itself points the line at attics, living rooms and pantries.
PAX for a closet at the tall end

PAX frames come in 50, 75 and 100 cm widths, 201 or 236 cm heights and 35 or 58 cm depths.
The 201 cm minimum height limits the frame to the tall end of the void.
- Built upright, IKEA asks for 4 cm of extra height
- Built lying down, 10 cm
- Sliding doors need a 240 cm ceiling, so expect hinged doors (IKEA Germany)
PAX builds a closet. It does not follow a slope.
BESTA fills the closed-front gap. Frames are 40 cm deep, come 38 or 64 cm tall in the low sizes, and carry 20 kg per shelf, per IKEA UK.
For a low unit at the front of the void, BESTA with doors is easier to live with than open cubes. A wider set of BESTA layout ideas shows how far one frame size stretches.
What Can You Store Under the Stairs With IKEA Units?

Shoes, coats, pantry stock, cleaning supplies, toys, pet supplies and a small desk all work under stairs, each paired with a different IKEA line.
Height decides placement. Tall items go at the tall end, low items at the low end.
- Shoes and coats: KALLAX cubes with boxes at the low end, hooks on the stair side wall above
- Pantry: METOD frames with MAXIMERA drawers, or IVAR shelves for open stock
- Cleaning supplies: a closed unit such as METOD or BESTA, which IKEA’s own ideas page calls a cleaning supply station
- Toys: TROFAST frames and bins, within reach of kids
- Pet supplies: two BESTA frames (60x40x38 and 60x40x64 cm) with doors became a cat litter station in an IKEA Hackers build
- Desk: a plain shelf used as a homework station at the tall end, also from IKEA Hackers
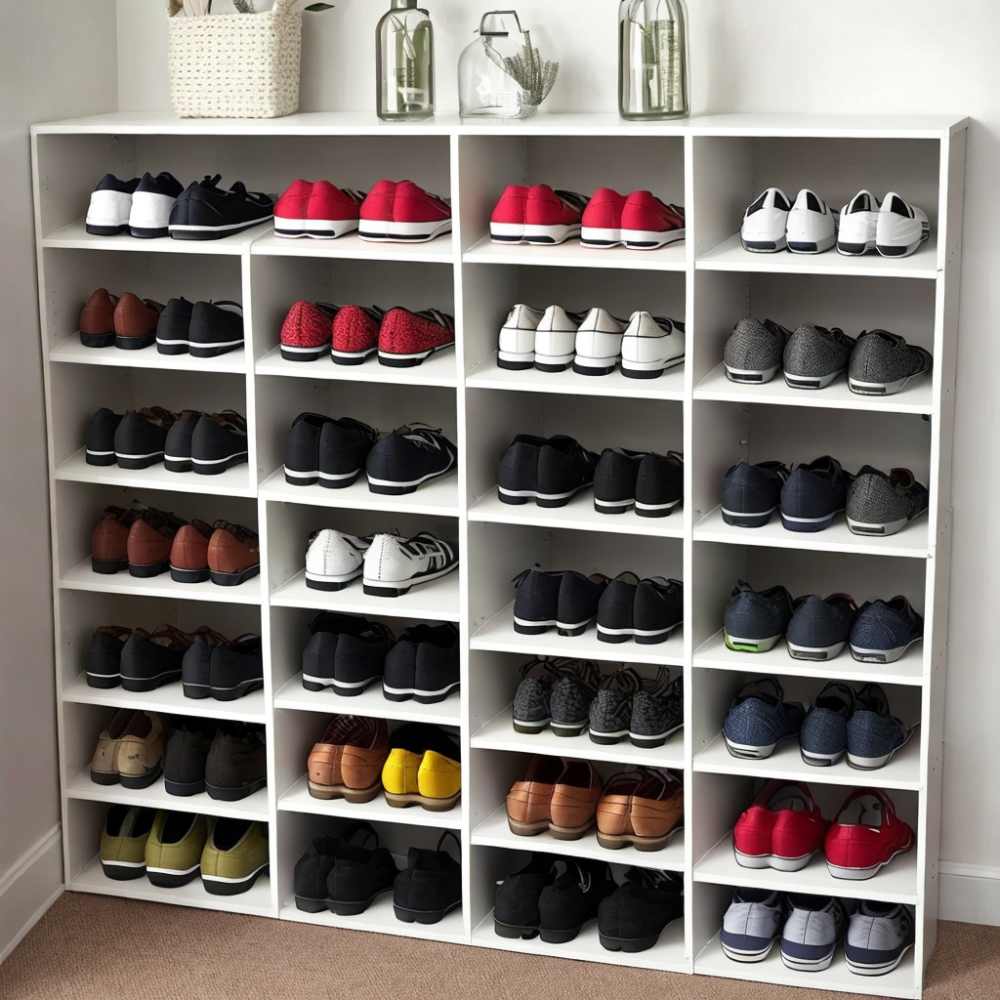
If the void opens onto a hallway, settle the shoes first with a dedicated IKEA shoe storage setup and let coats take whatever height is left.
A void next to the kitchen suits a pantry better. Pantry setups built from IKEA units show how frames and shelves stack for dry goods.
What fails: heavy loads on tall shelves, daily items pushed to the back, and anything that needs a full-height door.
Closed Wedge, Open Nook or L-Shaped Void: Which Setup Fits?

A closed wedge takes roll-out units, an open nook takes shelving and baskets, and an L-shaped void needs a trolley or roll-out to reach the far arm.
Closed wedge. A door opens onto a triangle, so anything deep is out of reach from the front.
An IKEA Hackers reader (2025) built a roll-out shelving unit with a long handle to hide tools and still reach them.
Open nook. With no door, the units become the front of the room, so shelving, cubes and baskets do the work.
IKEA UK shows PLATSA cabinets under a stairway with a bench seat, and IKEA Hackers readers used BOAXEL open shelving and stacked KALLAX for open and closed storage together.
L-shaped void. The far arm is the problem. IKEA UK’s under stairs gallery pairs KALLAX with a RASKOG trolley, and the same trolley logic suits a far arm you can’t reach on foot.
Open shelving or closed doors?
Open shelving
- No hinges or fronts to buy
- Shows every item, so it needs boxes or baskets
- Easy to reach daily
Closed doors
- Hides clutter
- Adds fronts and handles to the bill
Open shelving suits a nook you see every day. Doors suit a wedge that holds cleaning gear.
How to Measure the Void and Match It to IKEA Module Sizes

Measure ceiling height at three points along the slope, the depth and width at each, and the opening, then compare those numbers to IKEA frame sizes.
- Measure floor to stair underside at the low end, the middle and the tall end.
- Measure depth from the front opening to the back wall, and width at the front and the back.
- Measure the door or opening width. Units must pass through it or be built inside (an IKEA Hackers METOD build started with a narrow doorway).
- Draw a side view on paper at 1:10 and cut out one rectangle per unit: 39 cm deep for KALLAX, 44 cm for TROFAST, 30 cm for IVAR.
- Step the rectangles from the low end to the tall end. Add IKEA’s 4 cm upright clearance if a PAX frame is in the plan.
The slope decides how much height each step back gains. In England a private stair is capped at 42 degrees of pitch (Approved Document K, 2013 edition), so a stepped layout gains at most about 0.9 cm of ceiling per cm of depth.
To find your own pitch, divide rise by going. A 190 mm rise with a 250 mm going gives about 37 degrees.
| Stair pitch | IVAR step (30 cm) | KALLAX step (39 cm) | TROFAST step (44 cm) |
|---|---|---|---|
| 35 degrees | 21 cm | 27 cm | 31 cm |
| 38 degrees | 23 cm | 30 cm | 34 cm |
| 42 degrees | 27 cm | 35 cm | 40 cm |
The table shows ceiling height gained per step back, calculated as module depth multiplied by the tangent of the pitch.
Heights to hold against your numbers:
- KALLAX 77 x 147 cm unit: 146.5 cm
- TROFAST frames: 56 or 94 cm
- METOD base frame: 80 cm
- BESTA frames: 38 or 64 cm
- PAX frames: 201 or 236 cm
IKEA offers planner tools for KALLAX and BESTA. Use them for the frames and use the paper side view for the slope.
How to Adapt IKEA Units to a Sloped Ceiling
Step units down the slope first, cut a single unit only where a step leaves a gap, and cover every cut face with a panel or trim.
Stack in steps before you cut

Stepping leaves every frame intact, which keeps IKEA’s load ratings valid. It also protects the guarantee, because IKEA’s 2025 BESTA brochure excludes products that have been altered.
- Uncut frames keep their rated load
- No raw edges to seal
The House Digest build cut only one of its two units and left the other as sold.
Cut a unit and close the edge
Documented case: House Digest (2023) described a build from a 16.5 x 57.9 inch KALLAX tower (about 42 x 147 cm) and a 30.4 inch square unit (about 77 cm). The builder removed the top of the tower with a jigsaw so it fit the corner.
Edge problem: IKEA UK lists KALLAX as particleboard and fibreboard with a recycled honeycomb paper filling and plastic edging. A saw cut strips the edging and opens the filling, so the raw face needs a cover.
Fix: screw an MDF or shiplap panel over the cut side, add trim, then filler, sanding and primer. Work out how much paint the panels and trim need with a paint calculator before you buy a tin.
Skirting board: if it stands proud of the wall, notch the side panel so the unit sits tight.
IKEA’s load ratings describe the uncut unit. Treat a cut frame as weaker and keep heavy items low.
Build a roll-out base
- Assemble the low unit to IKEA’s instructions.
- Screw four casters into its base so it rolls in and out.
- Fix a side panel and trim so it matches the stairs.
- Mark the handle holes with painter’s tape, peel it off, stick it to the unit and drill through the marks.
- Fix the tall neighbour to the wall and let only the low unit roll.
House Digest added a drawer pull above the internal shelf so the pull stays clear of the boxes.
How Much Does an IKEA Under Stairs Storage Setup Cost?

Stock IKEA frames cost a fraction of custom carpentry. The trim, paint, casters and fixings are where the budget slips.
Key figures (IKEA UK, October 2026; MyBuilder, January 2026):
- IVAR 80x30x83 cm shelving unit: GBP 59
- PAX 100x35x236 cm frame: GBP 85, with doors, hinges and interiors sold separately
- BESTA 120x42x64 cm unit with doors: GBP 75, cut from GBP 105
- METOD / MAXIMERA 60×60 cm three-drawer base: GBP 144, legs and plinth extra
- UK custom under stairs storage: GBP 250 to GBP 2,500 (MyBuilder)
House Digest priced its KALLAX build at $64.99 and $59.99 for the two units plus $3.99 for each of four KOSINGEN boxes. It put the whole project under $200, which leaves under $60 for casters, shiplap, trim, molding, filler, primer, paint and a pull, none of them priced in the article.
MyBuilder’s GBP 250 floor covers simple modular units, the same category as an IKEA build. The saving shows up against bespoke joinery, not against modular kits.
What the frame price leaves out:
- PAX doors, hinges and interior fittings
- METOD legs, plinth, suspension rail and handles
- Wall fixings that suit your wall type
- Casters, trim, filler, primer and paint
Pick IVAR when the void needs only open shelves. Skip METOD unless you need drawers, since a three-drawer base costs more than double the IVAR unit.
What Safety and Building Rules Apply to an Under Stairs Cupboard?
Anchor every tall unit to the wall, and check fire rules before you enclose the void. The fire guidance below covers England only.
Anchor stacked units to the wall
IKEA UK carries a tipping warning on IVAR, BESTA and PAX pages. Each one tells owners to anchor with screws and plugs that suit their own walls.
- PAX: the frame must be fixed to the wall, and the supplied device suits only some wall types
- BESTA: the load limit for a wall-hung frame depends on the wall material
- METOD: suspension rail and wall fixings are sold separately
IKEA’s BESTA guarantee brochure (2025) tells owners to secure the correct wall attachment with the correct components.
If the back of the void is lined with plasterboard, find the studs before you drill. IKEA’s advice when in doubt is to ask a professional.
Fire rules for an enclosed void
Approved Document B treats a protected stairway as a fire-resisting enclosure with fire doorsets. The government FAQ (published 23 August 2022, updated 14 March 2024) says it applies to England.
That FAQ adds that fire doorsets on cupboards off a protected stairway may not always be needed if the cupboard is small and the fire risk is low.
Two readings of the same rule:
- Government FAQ: a small, low-risk cupboard may skip the fire doorset
- Practitioners on the Safelincs fire safety forum: in a three-storey home, every door onto the stair, cupboards included, should be a fire door
The FAQ is official, the forum view is unofficial, and building control decides for your house.
Shropshire Fire and Rescue Service advises never to store gas cylinders under stairs or in cupboards with electric meters or equipment.
Adding a wall, a door or a lining to the stair enclosure is a different job from standing furniture in a void. Ask building control before you start.
For added security, consider installing a hidden floor safe beneath the desk, providing a discreet yet accessible spot to store important documents and valuables. With the right setup, your under-stairs office can become a clutter-free, efficient, and secure workspace.
When IKEA Units Are the Wrong Choice for a Stair Void

Stock units stop working when the void is shorter than any stock frame, curved, damp, or asked to carry heavy loads.
- Very low or narrow voids: where the gap is shorter than the shortest frame in any line, nothing stock fits and a carpenter builds to the actual space
- Curved or winder stairs: straight-sided frames leave dead wedges against a curved underside, while custom panels follow the curve
- Damp: IKEA’s BESTA guarantee brochure (2025) excludes products kept in a humid environment, with a bathroom as its example
- Soft or sloping floors: NPR (2022), reporting on Consumer Product Safety Commission findings, noted that furniture on carpet or a sloping floor is at higher risk of toppling
- Cut frames: the same brochure excludes altered products, and IKEA Hackers notes that its featured hacks carry no IKEA approval
Stock IKEA units: pros
- Lower cost than bespoke work
- Replaceable parts
- A PAX frame can be clicked apart and moved, per IKEA UK
Stock IKEA units: cons
- Rectangular frames leave dead space on a slope
- Cutting one can void the guarantee
Custom joinery: pros
- Follows the slope, curves included
- No guarantee conflict from cutting stock parts
Custom joinery: cons
- Higher price
- Stays with the house
If the void is too tight for stock frames but the hallway still needs storage, broader IKEA storage ideas for small spaces cover options outside the stair void.
IKEA Under Stairs Storage Ideas FAQ
Does cutting an IKEA unit void its guarantee?
For BESTA, yes. IKEA’s 2025 guarantee brochure excludes altered products, and IKEA decides at its sole discretion whether a claim is covered.
PAX and METOD each have their own brochure, so read the terms for the line you plan to cut.
Can IVAR shelves be painted to match the stairs?
Yes. IKEA UK says IVAR can be treated with oil, wax, lacquer or glazing paint for higher resistance and easier care.
Other lines need more prep. The House Digest build sanded lightly, primed, then painted its KALLAX units in the stair colour.
Is buying second-hand IKEA units worth it?
Yes, for units you will cut or paint anyway. BESTA is the catch: its guarantee goes to the original purchaser only and does not transfer.
IKEA UK also runs a buy and sell service for pre-loved furniture.
Can I add lighting inside an under stairs unit?

Yes. IKEA sells battery-operated LED lighting with a sensor for wardrobes and drawers, so no wiring work is needed.
Shropshire Fire and Rescue Service advises keeping items off and away from lamps, so leave a gap around the fitting.
Is a freestanding unit under the stairs the same as a built-in setup?
No. A freestanding unit sits on its own legs and pulls out, while a built-in one is fixed to the wall and trimmed to the staircase.
IKEA still asks for wall fixing on tall frames such as PAX, so neither route skips the anchors.
Which IKEA planning tools help with an under stairs layout?
IKEA offers planner tools for KALLAX, IVAR, BESTA and PAX, plus a kitchen planner for METOD.
IKEA UK also lists free planning appointments, online and in store. Draw the slope on paper first, then test the frames against it.
What to Check After the Build Is Done
Any build from IKEA under stairs storage ideas needs three checks once it stands: wall fixings first, assembly fastenings second, shelf loads third.
The order matters because every later check assumes the frame cannot tip.
- Wall fixings, before any loading
- Fastenings, retightened on a schedule
- Shelf loads, heaviest items lowest
IKEA’s BESTA care instructions tell owners to retighten assembly fastenings regularly (IKEA UK, 2026), and the same habit suits any screwed frame under a staircase.
The trade-off: a roll-out unit on casters cannot be anchored, so it should hold the lightest items.
The fire guidance in this article reflects Approved Document B as verified in October 2026 and covers England only. A revision to that document, or a stricter reading by building control for a specific house, overrides it.

- Kitchen Color Schemes by Cabinet Color: What Pairs Well - October 19, 2026
- Curtain Colors for Every Wall Color: Safe vs Bold Picks - October 18, 2026
- Interior Design Styles: Find Your Primary and Secondary - October 14, 2026