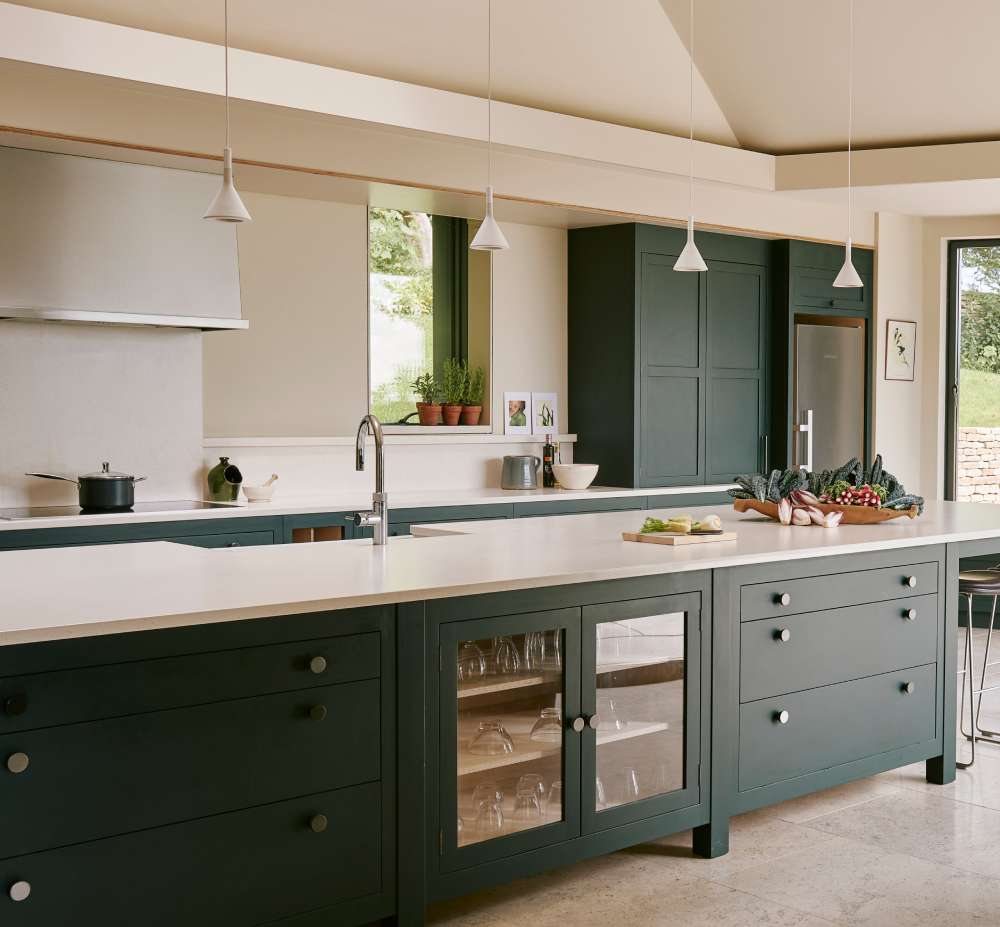
Not every kitchen has room for an island, and not every budget has room for one either.
The average custom-built kitchen island costs around $4,800 installed, requires 42 inches of clear aisle space on all sides, and rules out most kitchens under 120 square feet entirely. For renters, the conversation ends before it starts.
There are better options. This guide covers the most practical kitchen island alternatives available, from a peninsula addition to a rolling butcher block cart, ranked by kitchen size, budget, and whether you own or rent.
By the end, you will know exactly which portable prep station, built-in workaround, or freestanding kitchen unit fits your specific layout, and what each one actually costs.
What Are Kitchen Island Alternatives?

Image source: nC2 architecture llc
A kitchen island alternative is any freestanding, built-in, or furniture-based solution that replaces at least 2 of the 3 core island functions: prep surface, storage, and seating.
The average cost of a custom-built kitchen island sits around $4,800, with fully custom options running $3,000 to $10,000+ (HomeAdvisor, 2024). That kind of spend stops a lot of people before they start. Add the NKBA requirement of 42 inches of clear work aisle on all sides, and many kitchens simply can’t accommodate a fixed island without losing flow.
Not every kitchen is a candidate. That’s the honest starting point.
Why Kitchens Skip the Island
Space is the main barrier. The NKBA’s 31 Guidelines of Kitchen Design require a minimum 42-inch work aisle for a single cook and 48 inches for multiple cooks around any island or peninsula.
Kitchens under 120 square feet rarely clear that threshold without a layout overhaul. Beyond space, 3 other common reasons apply:
- Cost: Custom island installation averages $5,000 and climbs fast with plumbing or electrical additions
- Rental restrictions: Permanent modifications are off the table for most renters
- Layout conflicts: L-shaped, galley, and U-shaped kitchens often can’t absorb the footprint
How to Evaluate a Kitchen Island Alternative
Not all alternatives are equal. Before committing to one, score it against 5 criteria:
| Criteria | What to Measure | Minimum Benchmark |
|---|---|---|
| Surface area | Usable prep square footage | 18 x 30 inches minimum |
| Storage capacity | Drawers, shelves, or cabinet space | At least 1 enclosed storage zone |
| Seating potential | Overhang depth and height for stools | 12-inch overhang at bar height |
| Mobility | Fixed vs. rolling vs. foldable | Matches kitchen permanence needs |
| Cost | Purchase + installation total | Less than $2,500 for most alternatives |
The goal is to identify which island function matters most to your kitchen, then match the alternative to that specific gap rather than hunting for a single product that does everything.
Permanent vs. Flexible Alternatives

Image source: Teri Fotheringham Photography
Permanent alternatives (peninsula, built-in banquette, counter extension) work in owned homes where structural changes are allowed and the layout supports the addition.
Flexible alternatives (butcher block cart, drop-leaf table, over-the-sink board) work in rentals, small apartments, and kitchens that need a portable prep station rather than a fixed workspace hub.
Knowing which category your situation falls into cuts the decision in half.
What Makes a Peninsula a Stronger Alternative Than a Kitchen Island?
A peninsula connects to existing cabinetry on one end, which means it needs clearance on 3 sides instead of 4. It adds 15 to 25 square feet of usable counter space without the full footprint penalty of a freestanding island.
For kitchens under 150 square feet, a peninsula is the most space-efficient built-in alternative available. It converts an L-shaped or U-shaped cabinet run into a breakfast bar or prep extension without touching the center of the room.
Peninsula vs. Kitchen Island: Space and Cost Breakdown
Peninsulas start around $1,000 to $2,500 for a small addition. A custom kitchen island, by comparison, runs $3,000 to $10,000+ (HomeGuide, 2024).
| Peninsula | Kitchen Island | |
|---|---|---|
| Clearance required | 3 sides (42 in. min.) | 4 sides (42 in. min.) |
| Average cost | $1,000 to $3,500 | $3,000 to $10,000+ |
| Plumbing/electrical | Easier (extends existing runs) | More complex (new rough-in needed) |
| Best layout fit | L-shaped, galley, U-shaped | Open plan, large kitchen |
| Seating potential | 1 side with 12-inch overhang | 2 to 3 sides |
The seating trade-off is real. A peninsula gives you bar seating on one side only. Worth knowing before you commit.
How to Add a Peninsula to an Existing Cabinet Run

The most common method extends the end of an L-shaped cabinet run outward by 24 to 36 inches, creating a cantilevered counter with knee space underneath.
3 things to sort out before breaking ground:
- Confirm the existing cabinet run can support the extension structurally (standard base cabinets handle this well)
- Decide on overhang depth: 12 inches works for bar-height stools at 42 inches, 15 inches works for counter-height at 36 inches
- Match the countertop material to the existing run, or deliberately contrast it if you want the peninsula to read as a separate feature
In competitive real estate markets, Wolf Home Products data shows a minor kitchen remodel averaging around $15,000 can return more than 100% on investment. A peninsula addition sits well within that budget range and carries resale weight.
The IKEA method worth knowing: IKEA base cabinets (SEKTION line) can be configured as a peninsula with a butcher block or quartz countertop on top, keeping costs under $1,500 for a basic 5-foot run. Interior designer Lynn Kloythanomsup of Landed Interiors has used this approach in city kitchens where floor space is too tight for a freestanding prep station.
How Does a Butcher Block Cart Compare to a Fixed Kitchen Island?
A rolling kitchen island with butcher block top on casters gives you a portable prep station that costs $150 to $600, moves when the kitchen needs breathing room, and requires zero installation.
The trade-off is real: no plumbing, no electrical, and most carts top out at a 200-pound weight limit. It does one thing well, which is add prep surface on demand, and that covers the primary function most people actually miss without an island.
What the Butcher Block Cart Actually Delivers
Homes & Gardens editor coverage from early 2026 confirms designers are actively recommending kitchen carts as a priority alternative, especially in city apartments where built-ins aren’t practical.
Standard surface area ranges from 18 x 30 inches to 24 x 48 inches depending on the model. The larger end covers 2-person meal prep without issue.
3 consistently top-rated options based on user data and designer recommendations:
- IKEA BEKVAM: Compact, budget-friendly, solid birch top. Works in kitchens under 80 sq. ft.
- John Boos CUCINA Classico: Professional-grade maple block, heavier at 120+ lbs, better for heavy prep use
- Winsome Halifax cart: Mid-range option with enclosed cabinet storage underneath
Where the Rolling Cart Falls Short

Image source: Matthew Bolt Graphic Design
No toe-kick clearance is the standing complaint. Most carts sit 4 to 6 inches off the floor with no recessed base, so extended use is uncomfortable.
Weight capacity matters more than it sounds. A loaded cart with a stand mixer, cutting board, and prep ingredients can approach that 200-pound ceiling fast. Check the spec before buying.
Mobility is only an advantage if the kitchen has a dedicated “parking zone” when the cart is not in use. In kitchens under 80 square feet, a cart that lives permanently in one spot offers no practical advantage over a fixed alternative.
When Is a Drop-Leaf Table the Right Kitchen Island Alternative?
A drop-leaf table is the right choice when the kitchen needs both a prep surface and a dining zone but can’t dedicate floor space to either permanently. It solves 2 problems with one piece of furniture.
When both leaves are down, the table footprint shrinks to 10 to 12 inches of depth against a wall. When extended, it opens to 36 to 48 inches of surface, enough for 2-person meal prep or seating 4 people for a meal.
Best Use Cases and Layout Fit
Drop-leaf tables outperform other portable alternatives specifically in kitchens under 80 square feet where floor space is traded against function daily.
Ideal situations:
- Galley kitchens where a rolling cart blocks the work aisle when not in use
- Studio apartments where the kitchen and dining area share the same 100 square feet
- Kitchens with one wall that has no upper cabinet load (a free wall for wall-mounting)
Not ideal for: households needing seating for more than 4, kitchens where heavy prep (bread, pastry) is regular, or any layout where the table position would interrupt the NKBA-recommended work triangle.
Material Options and What They Actually Mean
Solid wood: Most durable, takes knife marks, can be sanded and refinished. Heaviest option, usually 40 to 60 lbs.
MDF: Cheapest, heaviest for the price, susceptible to moisture on cut edges. Fine for light use.
Bamboo: Lightest option (often 20 to 30 lbs), harder surface than most woods, good for compact kitchens where weight matters for repositioning.
Took me a while to realize that bamboo drop-leafs actually hold up better than MDF in kitchen humidity conditions. Your mileage may vary, but MDF swells at the edges near a sink over time.
What Storage Benefits Does a Kitchen Hutch or Buffet Provide as an Island Alternative?

Image source: Osborne Architects
A kitchen hutch or buffet sideboard functions as an island alternative when storage is the primary gap, not prep surface or seating. These pieces sit against a wall, reclaim dead vertical space, and add 48 to 60 inches of countertop surface without cutting into floor clearance.
Countertops and backsplashes are updated in 91% and 86% of kitchen renovations respectively (FOTILE, 2024), which shows homeowners overwhelmingly prioritize surface function. Hutches serve that same instinct at a fraction of the cost of a cabinet addition.
Hutch vs. Buffet: What Each Does Better
Kitchen hutch: Two-piece unit. Lower cabinets plus open or glass-front upper shelves. Total depth typically 16 to 18 inches. Adds vertical display and storage without projecting far into the room.
Buffet sideboard: Single low unit, 34 to 36 inches tall, 48 to 60 inches wide. Better countertop surface for prep or staging. No upper section, so it doesn’t visually close off the space.
The seating function is lost with both. Neither supports bar overhang without custom modification. If seating matters, skip these entirely and look at the peninsula or banquette sections.
Real Cost and Product Benchmarks
Cost range runs $300 to $1,800 depending on material and brand.
- IKEA HEMNES sideboard: $279 to $449. Solid wood and wood veneer. Works in Scandinavian kitchen interiors and modern-rustic layouts equally well
- Pottery Barn Benchwright buffet: $1,299 to $1,699. Reclaimed pine construction, heavier visual weight, best in farmhouse or traditional kitchens
- Mid-range options from Wayfair (Birch Lane, Laurel Foundry) cluster around $500 to $900 with solid wood options available
One thing worth knowing: a buffet with a marble or quartz top (often available as a custom slab cut) turns a furniture piece into something that reads as a built-in. The difference in how the kitchen looks and how it functions is significant for a relatively small extra spend of $200 to $400 for the countertop material.
How Does a Built-In Banquette Replace Kitchen Island Seating?

A built-in banquette replaces the seating function of a kitchen island entirely, and does it more efficiently. It uses a corner or dedicated wall zone rather than occupying the center of the room.
A standard 6-foot built-in banquette run recovers 15 to 20 square feet of floor area compared to an island-plus-stools setup while adding 10 to 15 cubic feet of hidden bench storage underneath. That trade is hard to argue with in kitchens under 200 square feet.
Built-In vs. Freestanding Banquette: The Real Difference
Built-in cost: $800 to $2,500. Freestanding bench cost: $200 to $600.
The gap in cost reflects what you actually get:
- Built-in: Custom fit to the corner, integrated storage beneath the seat, typically upholstered with washable fabric, reads as a permanent architectural feature
- Freestanding: Ready-made bench that can be moved or replaced, no under-seat storage, works as a starter solution while planning a full build
The banquette always pairs with a table. A tulip table or pedestal base works best here because the single central leg allows maximum leg room on all sides without corner interference. Drop-leaf and extendable table options extend the seated capacity when needed.
When a Banquette Works Best
94% of experts surveyed by Fixr in 2025 ranked thoughtfully designed storage spaces as the number one kitchen priority. A banquette delivers storage AND seating from a single installation. That’s the main reason it earns its place as more than just a decorating choice.
Best application: any kitchen with an underused corner or a wall nook adjacent to the cooking zone. Kitchens that have a dedicated dining area built into the floor plan are ideal. Open-plan kitchens where the dining zone floats near the kitchen also work well, especially when a peninsula provides the visual divider between cooking and eating zones.
How Does a Waterfall Counter Extension Replace a Kitchen Island?

Image source: Niki Papadopoulos
A counter extension adds 12 to 18 inches to the end of an existing cabinet run and creates a bar-height or counter-height overhang for seating. It delivers the social function of an island without requiring clearance on all 4 sides.
The waterfall edge version drops the countertop material vertically down the exposed end panel, creating the visual weight of a full island at roughly one-third the cost.
What a Counter Extension Actually Supports
Installation cost: $400 to $1,200 including countertop material and bracket support. That figure assumes no plumbing or electrical is added.
Seating capacity follows the NKBA’s 24-inch-per-person allocation. A 48-inch extension seats 2 comfortably, a 72-inch extension seats 3. Beyond 3 seats, the extension starts to feel awkward at a fixed end of a cabinet run.
Applicable layouts: L-shaped and U-shaped cabinet runs where an exposed end panel exists. Galley kitchens rarely have an end panel with enough structural depth to cantilever a meaningful overhang.
Waterfall Edge Options by Material
Material choice matters more here than in most extensions because the waterfall drop is fully visible and becomes a design feature.
- Quartz: Most popular. Seamless bookmatched waterfall runs $600 to $1,400 for the extension panel plus countertop
- Butcher block: Warmest look, easier to cut and install DIY, total cost often under $400 for a 48-inch run
- Concrete: Best in industrial kitchen design applications, requires professional forming, adds significant weight
A waterfall quartz counter extension in an L-shaped kitchen creates something that photographs like a bespoke island at a price point most homeowners can absorb without a full renovation budget. That gap between perceived value and actual cost is where this option earns its place on the list.
What Are the Best Kitchen Island Alternatives for Rental Apartments?

Image source: Highmark Builders
More than one-third of U.S. residents rent their homes, and 34.7% of all renters are under 35 years old (iPropertyManagement, 2024). That’s a large group of people cooking in kitchens they cannot structurally modify.
The alternatives that work for renters share one requirement: zero permanent installation. Rolling carts, drop-leaf tables, over-the-sink boards, and freestanding butcher block units all clear that bar.
The 4 Renter-Approved Alternatives
Rolling kitchen cart: Most practical first choice. Moves when the kitchen needs space. Costs $150 to $600. IKEA FORHOJA and RASKOG are the most commonly cited options in compact city layouts.
Drop-leaf table: Folds flat when not in use, extends to 36-48 inches for prep or dining. Best for studio apartments where the kitchen and eating area share the same floor zone.
Over-the-sink cutting board: Brands like Rev-A-Shelf and Tarrington House offer boards that span the sink basin, adding 12 to 18 inches of prep surface with zero footprint cost. Costs $30 to $80.
Freestanding butcher block unit: Larger than a cart, often 36 to 48 inches wide, sits on the floor like furniture. Can be taken when you move. No installation required.
What Renters Should Avoid

Image source: KWB London Limited
Wall-mounted fold-down tables require screwing into studs. Most leases prohibit this without landlord approval, and patching the holes at move-out adds cost.
Check your lease before committing to anything with hooks, brackets, or adhesive wall mounts. The Apartment List 2023 renter survey noted that 40% of renters cite affordability as their top priority when making housing decisions. Spending $600 on a cart that a landlord makes you remove costs twice.
The over-the-sink board is the one renter solution most people miss. It costs under $100, adds real prep space, and leaves no evidence when you move out. Took me a while to start recommending it over a cart for very small galley kitchens, but for spaces under 80 square feet it often makes more sense.
How Does a Freestanding Kitchen Island Differ From a Built-In Island?
The difference is not just price. It’s permanence, resale contribution, and what modifications the kitchen needs to support each one.
A Fixr.com survey found that over 60% of design experts say kitchen islands are buyers’ top choice, with a preference for built-in storage. Built-in islands drive that preference. Freestanding units register as furniture at resale, not as a fixture.
| Freestanding Island | Built-In Island | |
|---|---|---|
| Average cost | $300 to $1,500 | $3,000 to $10,000+ |
| Installation | None required | Contractor, possible permit |
| Plumbing/electrical | Not possible | Possible with rough-in |
| Resale value | Personal property, moves with you | Property fixture, adds to home value |
| Best for | Renters, small kitchens, budget | Owners planning long-term use |
When Freestanding Makes More Sense

Image source: Herringbone Kitchens
Reliance Cabinetry data confirms that movable islands don’t contribute significantly to property valuation. For a renter or a homeowner planning to sell within 3 years, that’s actually fine. You take the unit with you.
The freestanding category covers everything from IKEA KALLAX units repurposed as kitchen storage to purpose-built prep stations from John Boos. The quality gap between a $200 cart and a $1,200 solid wood freestanding unit is significant. Drawer slide weight ratings and moisture-resistant finishes matter more in a kitchen than in any other room.
When Built-In Is Worth the Cost
Homeowners who plan to stay for 5+ years and want plumbing, electrical outlets, or seating on multiple sides need a built-in. A freestanding unit cannot accommodate a sink, cooktop, or dishwasher. Those functions require a rough-in and a permit.
The 2024 Houzz Kitchen Trends Study shows 58% of homeowners add or update their island during a kitchen remodel, and 53% add at least one appliance to it. That level of integration is built-in territory only. Freestanding units are a different product category serving a different need.
Which Kitchen Island Alternative Works Best by Kitchen Size?
Kitchen size is the single most useful filter for narrowing options. NKBA research puts the average kitchen in homes under 1,500 square feet at 103 square feet, and apartments and condos typically fall in the 70 to 100 square foot range.
Most kitchens that need an island alternative are in this range. The decision tree is straightforward once you measure.
Kitchen Island Alternatives for Small Kitchens (Under 80 sq ft)

Image source: JALIN Design, LLC
Two options only: over-the-sink cutting board or rolling cart with a designated parking position.
A cart that lives permanently in a 70 square foot kitchen is effectively a fixed piece of furniture. That’s fine, but choose the dimensions carefully.
- Maximum cart footprint: 18 x 30 inches in kitchens under 70 sq ft
- Maximum cart footprint: 20 x 36 inches in kitchens 70 to 80 sq ft
- No peninsula or banquette. Neither clears the 42-inch NKBA aisle requirement in this range
Kitchen Island Alternatives for Medium Kitchens (80-200 sq ft)
This is where most of the decisions get interesting. Four alternatives become viable: rolling cart, counter extension, peninsula, and drop-leaf table.
Peninsula suitability depends on layout. An L-shaped kitchen at 120 square feet can take a peninsula addition that adds 15 to 25 square feet of counter surface without violating clearance. A galley kitchen at the same square footage cannot.
Drop-leaf tables work well in the 80 to 120 square foot range when a dedicated wall nook exists. Beyond 120 square feet, a counter extension or peninsula delivers more permanent value.
What Happens Over 200 sq ft
Over 200 square feet, the question shifts from “can I fit something?” to “which built-in alternative adds the most function?”
Peninsula, waterfall counter extension, or built-in banquette all work. The choice depends on whether the priority is prep surface, seating, or storage. Kitchens over 200 square feet in open-plan homes can often support a true peninsula that reads visually as an island from the living area.
What Are the Cost Differences Between Kitchen Island Alternatives?

Image source: Darren James Interiors
The 2025 Cost vs. Value report puts a minor kitchen remodel at an average of $28,458, returning 113% nationally (Zonda). A peninsula or counter extension sits well below that threshold and still contributes to resale appeal.
Ranking alternatives from lowest to highest purchase or installed cost:
| Alternative | Cost Range | Adds Resale Value? |
|---|---|---|
| Over-the-sink board | $30 to $80 | No |
| Rolling cart | $150 to $600 | No |
| Drop-leaf table | $200 to $700 | No |
| Counter extension | $400 to $1,200 | Modest |
| Built-in banquette | $800 to $2,500 | Yes, storage adds value |
| Peninsula (small) | $1,000 to $3,500 | Yes, strongest ROI of alternatives |
Hidden Costs to Account For
The sticker price is rarely the total cost.
- Peninsula: Electrical outlet extension adds $150 to $350; countertop material is a separate line item
- Banquette: Upholstery and cushion replacement every 5 to 7 years at $200 to $500
- Counter extension: Bracket hardware and countertop overhang material add $100 to $300 beyond labor
Rolling carts and portable solutions have no hidden costs beyond replacement. The minimalist kitchen approach favors these lower-commitment options for exactly that reason.
The Budget Threshold That Changes Everything
Under $500, the realistic options are portable only. Carts, drop-leaf tables, and over-the-sink boards. No built-in alternative clears that budget.
Between $500 and $1,200, a counter extension becomes possible with basic countertop material. Above $1,200, a peninsula addition is the best value for any homeowner with an L-shaped cabinet run, because it combines prep surface, seating, and storage in a single investment that also supports resale.
A well-executed peninsula kitchen in a mid-range home consistently performs better at resale than any portable alternative. That gap widens the longer you stay in the home.
FAQ on Kitchen Island Alternatives
What is the best kitchen island alternative for a small kitchen?
A rolling butcher block cart works best in kitchens under 100 square feet. It adds prep surface without permanent installation, costs $150 to $600, and moves out of the way when not needed. IKEA BEKVAM and Winsome Halifax are reliable options.
What can I use instead of a kitchen island in a rental apartment?
Use a freestanding butcher block cart, drop-leaf table, or an over-the-sink cutting board. None require permanent installation. The over-the-sink board costs under $80 and adds 12 to 18 inches of prep space with zero footprint impact.
Is a peninsula a good alternative to a kitchen island?
Yes. A kitchen peninsula connects to existing cabinetry on one end, costs $1,000 to $3,500, and needs clearance on only 3 sides instead of 4. It works best in L-shaped and galley layouts under 150 square feet.
How much does a kitchen island alternative cost?
Costs range from $30 for an over-the-sink board to $3,500 for a built-in peninsula. Rolling carts average $150 to $600. Drop-leaf tables run $200 to $700. Counter extensions cost $400 to $1,200 installed, including countertop material and bracket support.
What kitchen island alternative works best for seating?
A built-in banquette replaces island seating most efficiently. A standard 6-foot run seats 4 people, adds hidden bench storage underneath, and costs $800 to $2,500. Pair it with a pedestal dining table for maximum knee clearance.
Can a drop-leaf table replace a kitchen island?
Yes, in kitchens under 80 square feet. A drop-leaf table folds to 10 to 12 inches depth when not in use and expands to a 36 to 48-inch prep surface when raised. It also doubles as a dining table, saving additional floor space.
What is the cheapest kitchen island alternative?
An over-the-sink cutting board costs $30 to $80 and requires no installation. For a larger prep surface, a basic rolling cart starts at $150. Both work in rental kitchens with no damage to walls, floors, or cabinetry.
Does a kitchen island alternative add resale value?
Only built-in options do. A peninsula addition and a built-in banquette add resale value as permanent fixtures. Rolling carts, drop-leaf tables, and butcher block carts are personal property. They move with you and contribute nothing to property valuation at sale.
How much space do I need for a kitchen island alternative?
The NKBA requires a minimum 42-inch work aisle around any fixed kitchen feature. Portable alternatives like carts need the same clearance during use. In kitchens under 80 square feet, only over-the-sink boards and compact rolling carts stay within safe clearance limits.
What is the difference between a freestanding and built-in kitchen island alternative?
Freestanding options (carts, butcher block units, drop-leaf tables) cost $150 to $1,500, require no installation, and move with you. Built-in alternatives (peninsulas, banquettes, counter extensions) cost $800 to $3,500, require a contractor, and add permanent value to the home.
Conclusion
The right choice from this guide on kitchen island alternatives comes down to 3 factors: your kitchen’s square footage, whether you own or rent, and which island function matters most to you.
A peninsula delivers the strongest return for homeowners with an L-shaped layout. A butcher block cart on casters handles most compact kitchen needs for under $600.
For seating, a built-in banquette outperforms any portable workaround. For pure prep surface in a galley kitchen, an over-the-sink cutting board or drop-leaf table solves the problem without touching a single wall.
Measure your work aisle, set a budget, and match the solution to the actual gap in your kitchen workspace. That’s the whole decision.

- Paint Colors That Go with Gray Floors - August 20, 2026
- What Color Bedding Goes with Dark Wood Furniture - August 18, 2026
- What Color Walls Go with Oak Floors - August 16, 2026