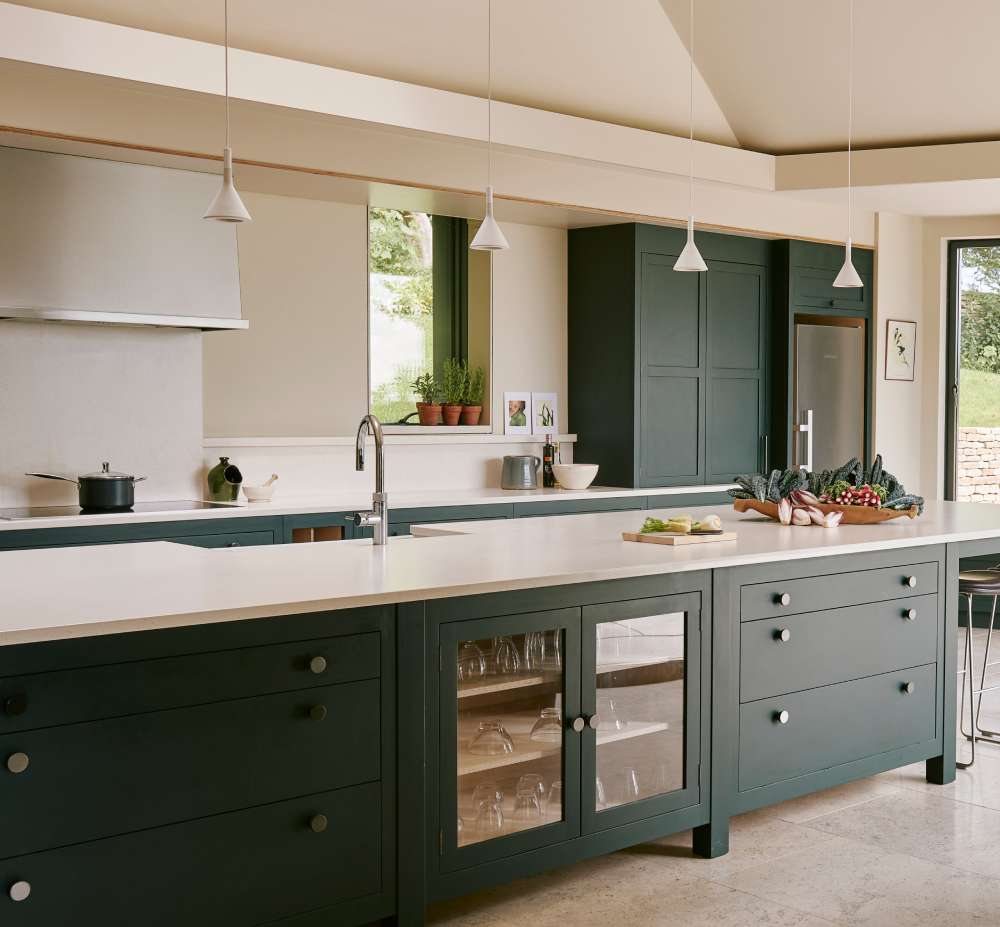
A kitchen island with a stove top changes how a kitchen actually works, not just how it looks.
Moving the cooktop to the center of the room shifts the cooking zone, opens the layout, and puts the cook facing the room instead of a wall.
But getting it right requires more than picking a cooktop and ordering cabinets. Ventilation, aisle clearance, countertop materials, gas or electrical rough-in, and island dimensions all have to be planned in sequence, before construction starts.
This guide covers everything: cooktop types, ventilation requirements, safe countertop materials, installation costs, and the most common mistakes that turn a well-intentioned build into an expensive fix.
What Is a Kitchen Island with a Stove Top?

Image source: Poggenpohl Atlanta
A kitchen island with a stove top is a freestanding or built-in counter unit that integrates a cooktop directly into its surface, moving the cooking zone from the perimeter wall to the center of the kitchen.
This is a fundamentally different configuration from a standard wall-mounted cooktop setup. The cooking surface sits within the island body, which means ventilation, gas or electrical routing, and counter clearance all work differently.
Key distinction: A stove top island includes only the cooktop. A range island adds a full oven cavity below. Most residential builds use the cooktop-only version, pairing it with a separate wall oven for a cleaner island profile.
According to the NKBA’s 2024 Design Trends Report, 78% of designers ranked the kitchen island as their top build priority, with the cooking island configuration gaining traction in open-plan homes where the cook faces the living area rather than a wall.
This setup suits kitchens where the wall oven is already handled elsewhere. It suits open-plan layouts. It suits anyone who wants to face their guests while cooking instead of staring at a backsplash tile for 45 minutes.
What this layout is not: It is not practical in kitchens under 150 square feet, in galley layouts, or in any space where 42 inches of aisle clearance on the cooking side cannot be achieved.
Island cooktops are available in gas, induction, radiant electric, and dual-fuel configurations. Each has specific structural requirements that must be planned before the island cabinet is built, not after.
What Are the Ventilation Requirements for a Kitchen Island Stove Top?
Island cooktops require either an overhead island range hood or an integrated downdraft ventilation system. Wall-mounted hoods cannot reach a center island, so ventilation must be solved from above or below the cooking surface.
This is the step most homeowners underestimate. A hood that looks great in a showroom can be completely undersized for the BTU output it is supposed to handle.
Island Range Hood vs. Downdraft Ventilation: Which Works Better?
Island range hoods are the more effective option for high-heat gas cooking. They capture rising smoke and grease-laden vapor before it disperses into the open kitchen.
Hauslane’s CFM guidelines specify that island hoods require 150 CFM per linear foot of cooktop, compared to 100 CFM per linear foot for wall-mounted hoods. For a standard 30-inch cooktop, that translates to a minimum of 375 CFM for an island installation.
Downdraft ventilation pulls air downward rather than capturing it from above. Brands like Thermador, JennAir, and Broan integrate downdraft units directly into the cooktop surface.
Downdraft systems work well for induction and low-to-medium BTU electric cooking. For high-heat gas cooking above 15,000 BTU per burner, most HVAC professionals consider overhead hoods the more reliable option.
| Style | Gray Tone | Countertop | Hardware |
|---|---|---|---|
| Modern Farmhouse | Warm gray (Revere Pewter) | Butcher block, honed quartz | Aged brass, cup pulls |
| Contemporary | Cool gray (Kendall Charcoal) | White quartz waterfall | Matte black, handleless |
| Industrial | Dark charcoal (Iron Ore) | Concrete, raw butcher block | Matte black, open shelving |
| Transitional | Medium gray (Dovetail) | Marble, quartzite | Brushed nickel, bar pulls |
Ceiling Height and Duct Routing Considerations

Image source: Mount Baker Remodeling
Range hoods must be mounted 28 to 36 inches above the cooking surface per IRC M1506.2 and the ventilation standards used by Massachusetts, Texas, Florida, and Virginia.
Rooms with ceilings under 8 feet present real problems for island hood installations. The hood sits too close to the cooktop, restricts headroom, and limits the visual appeal of the hood as a design feature.
Ductwork for island hoods routes vertically through the ceiling. Most building codes, including the IRC and IMC, require smooth-walled, non-combustible duct materials: galvanized steel, stainless steel, or copper. Flexible plastic ducts are not permitted except in specific downdraft subfloor applications.
The IRC also mandates a makeup air system for any exhaust fan exceeding 400 CFM, to prevent negative pressure buildup in the home.
What Cooktop Types Work in a Kitchen Island?
4 main cooktop types are used in island installations: gas, induction, radiant electric (ceramic glass), and dual-fuel. Each has a different installation footprint, BTU profile, and ventilation demand.
The global induction cooktops market was valued at $27.67 billion in 2024 and is projected to grow at 6.2% CAGR through 2030 (Grand View Research), a shift that reflects where residential kitchen design is heading.
Induction vs. Gas in an Island Setting: Safety and Performance Differences
Consumer Reports’ 2024 data found that 71% of new cooktop purchases in coastal U.S. markets were induction, versus 38% in the Gulf states. That gap is partly regulatory, partly practical.
Induction is the safer island option. The surface temperature stays below 200 degrees F outside the pan footprint, which matters when bar seating sits on the other side of the island. Gas grates stay hot for 15 or more minutes after shutoff.
Induction advantages for islands:
- No open flame in a central, open space
- No combustion gases, relevant for open-plan kitchens
- Downdraft ventilation is more effective at lower heat outputs
- Induction converts up to 84% of energy into usable heat (U.S. Department of Energy, 2023)
Gas advantages:
- Higher BTU output for searing and wok cooking
- Works with all cookware types including aluminum and copper
- No cookware compatibility requirement
Gas Line Routing for Island Installations

Gas cooktops in islands require a supply line run through the subfloor. Typically, this is 1/2-inch black iron pipe or flexible corrugated stainless steel tubing (CSST).
A gas shutoff valve must be accessible inside the island cabinet. The rough-in must happen before the island cabinet is set, not after. In most U.S. jurisdictions, gas line work requires a licensed plumber and permit.
38% of U.S. households still cook on gas (Statista, 2023), but that share is declining as cities including those in California and New York phase out new residential gas connections in construction.
What Are the Standard Dimensions for a Kitchen Island with a Stove Top?
Minimum viable island size for a 30-inch cooktop is 4 feet wide by 2.5 feet deep, with 12 inches of heat-safe counter clearance on each side of the cooking surface.
Most designers push this to a 4-foot by 3-foot footprint minimum. Anything smaller, and the cooking zone takes up too much of the usable surface.
Aisle Width and Kitchen Size Requirements
The NKBA specifies 42 inches of aisle clearance for a single-cook kitchen and 48 inches for a two-cook layout. This is the most commonly violated dimension in DIY island builds.
Below 42 inches, the space becomes genuinely unsafe during cooking. Hot pans, open oven doors, and moving between the island and the refrigerator in under 42 inches is uncomfortable at best.
Practical size thresholds:
- Under 150 sq ft: island cooktop is not feasible in most layouts
- 150 to 200 sq ft: 30-inch induction with downdraft ventilation is workable
- 200 sq ft and above: 36-inch or 48-inch gas with island range hood becomes viable
Overhang, Height, and Seating Dimensions
Standard island counter height is 36 inches. The bar-height seating side can be raised to 42 inches if the cooktop zone stays at standard counter height.
Seating overhang on the opposite side from the cooktop requires a minimum of 12 inches of clearance for knee space. Fifteen inches is more comfortable and is the dimension most kitchen designers use.
Cooktop placement within the island matters. The cooktop sits centered on the cooking side, not centered across the full island width. This preserves functional prep space on the opposite half of the surface.
What Countertop Materials Are Safe Around an Island Cooktop?

Image source: Kitchens by Ken Ryan
The countertop immediately adjacent to an island cooktop faces heat, grease spatter, and heavy pans landing without ceremony. Not every material handles this equally.
This is where a lot of homeowners make expensive mistakes. Engineered quartz is the most popular countertop material sold in the U.S. right now, and it is also the one most commonly installed next to gas cooktops where it will eventually crack or delaminate.
Heat-Resistant Options Worth Using
Granite: heat-resistant and durable. Porous without sealing, but suitable within 6 inches of the cooktop. One of the most practical choices for gas island installations.
Quartzite (natural stone): harder than granite and fully heat-resistant. Often confused with engineered quartz in showrooms. The distinction matters significantly near a cooktop.
Stainless steel: used in professional kitchens for a reason. No heat threshold to worry about, no sealing required, and it integrates flush with many commercial-style cooktops. Scratches visibly over time.
Concrete: heat-resistant when properly sealed. Custom fabrication allows for a seamless transition around the cooktop cutout. Requires periodic resealing.
Materials to Avoid Directly Adjacent to a Cooktop
Engineered quartz (Silestone, Caesarstone, Cambria) contains resin binders that show heat damage at sustained temperatures above 300 degrees F.
A 36,000 BTU gas cooktop can heat the adjacent counter surface above that threshold during heavy cooking sessions. Laminate and solid-surface acrylics like Corian share the same vulnerability.
| Material | Heat Resistance | Verdict Near Cooktop |
|---|---|---|
| Granite | High | Excellent. Seal annually. |
| Quartzite (natural) | High | Excellent. No resin binders. |
| Stainless steel | Very high | Excellent. Scratches are expected. |
| Concrete (sealed) | High | Good. Requires regular maintenance. |
| Engineered quartz | Low | Avoid direct contact. Use trivets. |
| Laminate / Corian | Low | Not suitable near heat sources. |
What Are the Electrical and Gas Rough-In Requirements?

Image source: Green Works Construction & Design Inc
Both gas and electric island cooktops require rough-in work completed before the island cabinet is built or placed. This is the step that surprises homeowners who planned everything else carefully.
Remodeling Magazine’s 2024 Cost vs. Value Report puts the national average for a midrange major kitchen remodel at $79,982. Rough-in work for utilities, including plumbing and electrical, typically accounts for one-third of that budget before a single cabinet is installed.
Electrical Requirements for Island Cooktops
Electric and induction cooktops require a dedicated 240V, 50-amp circuit routed through the floor to the island location.
This circuit must be run during the rough-in phase. Adding it after the island is built means cutting into finished flooring and subfloor, which adds cost and disruption that most remodel budgets do not account for.
Key electrical checklist:
- Dedicated 240V, 50-amp breaker in the panel
- Conduit or armored cable through the subfloor
- Junction box positioned inside the island cabinet
- Permit and licensed electrician required in most U.S. jurisdictions
Gas Line Rough-In for Island Cooktops
Gas supply lines run through the subfloor using 1/2-inch black iron pipe or CSST. A manual shutoff valve must be accessible within the island cabinet body.
Gas rough-in costs typically run $800 to $2,500 depending on distance from the main supply line. Electrical rough-in runs $500 to $1,500. Both require licensed contractors and municipal permits in most U.S. markets.
If the island also includes a sink, water supply and drain lines must be coordinated in the same rough-in phase. Running three separate utility types through the subfloor is manageable. Running them sequentially after the fact is not.
How Does an Island Stove Top Affect Kitchen Layout and Workflow?

Image source: Ania Omski-Talwar Interior Design
Moving the cooktop from a perimeter wall to the center of the kitchen changes how the kitchen actually functions. The traditional work triangle shifts into a work zone, and the cook faces the room instead of a wall.
The 2025 Houzz U.S. Kitchen Trends Study found that 81% of renovating homeowners changed the style of their kitchen, and about half of designers surveyed said clients are opening their floor plans to feature maximized islands rather than closed-off formal dining rooms. The cooking island is central to that shift.
Island Cooktop with Seating: Layout Strategies That Work
Bar seating on the opposite side from the cooktop is common and workable, but needs one condition met: adequate ventilation so that cooking fumes and heat do not reach seated guests during high-heat cooking.
An overhead island range hood handles this well. Downdraft systems are less effective at pulling heat laterally across the island surface toward people sitting on the other side.
Layout configurations that work:
- Cooktop on one long side, seating on the opposite long side
- Cooktop centered on the island, seating at one short end only
- Two-island setup with a dedicated prep island and a separate cooking island
Wolf and Sub-Zero showrooms have used the two-island configuration in their display kitchens for years. One island handles prep and seating. The other handles the cooktop and range hood. It is a layout that works in large open-plan kitchens where floor space allows.
Kitchen Size Thresholds for a Functional Cooking Island
Galley kitchens cannot accommodate an island cooktop. The aisle width requirement alone disqualifies most galley floor plans.
For L-shaped and U-shaped kitchens, the cooking island works best when positioned to preserve direct movement between the island, the sink, and the refrigerator. The goal is a clear, unobstructed path between the 3 primary work areas, not a beautiful island that creates a traffic bottleneck.
Prep space splits in a specific way with this layout: the counter on the cooktop side shrinks because of heat clearance requirements, so active prep work shifts to the opposite side of the island or to perimeter counters. Plan for this. Most homeowners do not until after the build is complete.
What Are the Best Kitchen Island Stove Top Configurations by Kitchen Size?

Image source: >To The Trade Only
The average U.S. kitchen measures 160 to 200 square feet, according to NKBA data. A cooking island needs at least 144 square feet of total kitchen floor area to function safely, and that figure assumes a 30-inch cooktop with a single-wall perimeter layout.
Below that threshold, the aisle clearance math simply does not work. You can want a cooking island as much as you like. If the kitchen is 120 square feet, the 42-inch aisle requirement will not fit around it.
| Kitchen Size | Viable Configuration | Recommended Cooktop | Ventilation |
|---|---|---|---|
| Under 150 sq ft | Peninsula cooktop only | 30-inch induction | Wall-mounted hood |
| 150 to 200 sq ft | 4 ft x 3 ft cooking island | 30-inch induction | Downdraft or low-profile island hood |
| 200 to 300 sq ft | 4 ft x 3.5 ft cooking island | 30 or 36-inch gas or induction | Island range hood |
| 300 sq ft and above | Dual-island or large single island | 36 to 48-inch gas or dual-fuel | Island range hood, 600+ CFM |
Small and Medium Kitchens: What Actually Works
Peninsula over island for kitchens under 150 square feet. A peninsula cooktop keeps one side attached to the wall, which solves the ventilation problem and the clearance problem at the same time.
For 150 to 200 square foot kitchens, a 30-inch induction cooktop with an integrated downdraft system is the practical choice. No ceiling duct run required. No island range hood eating up headroom. Brands like JennAir and KitchenAid both offer downdraft induction units sized for this configuration.
NKBA guidelines specify a minimum of 144 square feet of total kitchen floor area to support an island layout. Below that, the island creates a traffic obstruction rather than a cooking zone.
Large Kitchens: Dual-Island and Wide Cooktop Options

Image source: >Alexander Modern Homes
Above 300 square feet, the dual-island configuration becomes feasible. Wolf and Sub-Zero have featured this layout in their showroom kitchens for years: one island dedicated to prep and seating, one handling the cooktop and range hood above.
36-inch and 48-inch gas cooktops from Thermador and Wolf open up at this size, with BTU outputs that require full island range hoods rated at 600 CFM or above.
Key design decisions at this scale:
- Position the cooking island so the hood duct runs straight up through the ceiling, not at an angle
- Keep the cook facing the dining zone, not facing a wall or a second island
- Allow 48 inches of aisle clearance on the cooking side if a second person regularly works in the kitchen
What Does a Kitchen Island with a Stove Top Cost?
The base island cabinet and countertop alone average $4,800 according to Angi’s 2024 survey data. Add a cooktop, ventilation system, and utility rough-in work, and the total installed cost for a complete cooking island ranges from $4,000 to $20,000 or more depending on appliance grade and complexity.
A minor kitchen remodel recoups about 96.3% of its cost at resale, according to Remodeling Magazine’s 2024 Cost vs. Value Report. A cooking island is listed by the same report as one of the key upgrades that directly support home value increases. That said, spending more than 15% of your home’s total value on a kitchen is generally considered overcapitalization.
Cost by Component
Cooktop cost range:
- Entry-level induction (Frigidaire, GE): $500 to $900
- Mid-range gas or induction (Bosch, KitchenAid): $800 to $1,500
- Professional gas (Wolf, Thermador, Miele): $2,000 to $5,000+
Ventilation cost range:
- Island range hood (Broan, Zephyr): $300 to $3,000+
- Vent-A-Hood or Hauslane high-CFM models: $800 to $2,500
Gas line installation costs an average of $260 to $820 according to Angi, while electrical rough-in for a 240V circuit runs $500 to $1,500 depending on panel distance.
Total Installed Cost by Build Type

Image source: neillerner
Prefabricated island with 30-inch induction and downdraft ventilation: realistic budget of $4,000 to $8,000 installed.
Custom island with 36-inch gas cooktop, island range hood, and heat-resistant countertop: $12,000 to $20,000 is the realistic range once cabinetry, countertop fabrication, gas rough-in, electrical, and the hood installation are combined.
Custom builds with Wolf or Thermador professional cooktops, quartzite countertops, and Vent-A-Hood island hoods can exceed $25,000 for the island alone, separate from any other kitchen work.
What Are the Most Common Mistakes in Kitchen Island Cooktop Installations?
Ventilation is the most expensive mistake to fix after construction. Installing proper ductwork, structural ceiling reinforcement, and a correctly sized island hood after the island is built and the ceiling is closed costs significantly more than planning it from the start.
The Houzz 2025 Kitchen Trends Study found that 35% of renovating homeowners were motivated to renovate specifically because of deterioration or dysfunction in their existing kitchen. Rushed cooktop island builds without proper planning are a reliable way to end up in that 35% within a few years.
Undersized Ventilation
Island hoods require 150 CFM per linear foot of cooktop. Most homeowners select a hood based on appearance or price, not CFM-to-BTU math.
A 40,000 BTU gas cooktop requires at minimum 400 CFM of exhaust capacity. An undersized hood running on a 30-inch island at 250 CFM leaves the remaining heat, grease vapor, and combustion byproducts dispersing into the open-plan kitchen. No amount of open windows fixes that during a dinner party.
Skipping the Building Permit
Gas line work and 240V electrical circuits both require permits and licensed contractors in most U.S. jurisdictions.
Unpermitted work creates 3 direct problems:
- Failed home inspection at point of sale
- Insurance coverage gaps for fire or gas-related incidents
- Liability if the installation causes damage to adjacent property
Wrong Countertop Material Adjacent to the Cooktop

Engineered quartz is the single most common material mistake. It is also currently the most popular countertop material in U.S. kitchens.
The resin binders in Silestone, Caesarstone, and Cambria begin showing heat damage at sustained temperatures above 300 degrees F. Gas burners cooking at high heat near the edge of the cooktop cutout regularly push adjacent surfaces above that threshold. The damage is permanent and the repair requires a full countertop replacement.
Insufficient Cooktop Edge Clearance
CliqStudios design guidelines specify a minimum of 12 inches of countertop on one side of a cooktop and 15 inches on the other for safe pot handling. A 9-inch buffer is required between the heat source and any combustible materials.
Many DIY island builds use 6 inches or less on the front edge, which creates a real burn risk when moving heavy pans off a high-BTU burner. This is the clearance error that causes the most injuries in home cooking.
Insufficient Aisle Clearance
Building the island before measuring aisle clearance is the layout mistake designers see most often. The fix requires either demolishing the island or accepting a space that does not meet NKBA’s 42-inch minimum for a single-cook kitchen.
The correct sequence: measure the room, draw the island footprint on the floor in painter’s tape, and walk around it during cooking simulation before ordering a single cabinet. It takes 20 minutes and prevents a $10,000 mistake.
For contemporary kitchen island layouts where seating wraps around multiple sides, plan 48 inches on the seating side as well. Chair legs pushed back under a seated person extend well beyond the island overhang, and 42 inches becomes tight fast.
FAQ on Kitchen Island With Stove Top
Can any kitchen island have a stove top installed?
No. The island needs a minimum footprint of 4 ft x 2.5 ft, at least 42 inches of aisle clearance on all cooking sides, and access to gas or electrical rough-in through the subfloor. Kitchens under 150 square feet rarely have enough room.
What is the best cooktop type for a kitchen island?
Induction is the safest and most practical choice for most island installations. No open flame, cooler surface temperatures, and compatible with downdraft ventilation. Gas works well in larger kitchens with a properly sized island range hood above.
Do I need a special range hood for an island cooktop?
Yes. Standard wall-mounted hoods cannot reach a center island. You need either a ceiling-mounted island range hood or an integrated downdraft system built into the cooktop surface. Ductless recirculating hoods are not adequate for island cooking.
How much CFM do I need for an island range hood?
Island hoods require 150 CFM per linear foot of cooktop. A standard 30-inch cooktop needs a minimum of 375 CFM. Gas cooktops with high BTU output need more. Divide total BTU output by 100 to calculate minimum CFM for gas installations.
What countertop material is safest next to an island cooktop?
Granite, quartzite, stainless steel, and sealed concrete all handle sustained heat safely. Engineered quartz is not safe adjacent to gas cooktops. Its resin binders show permanent damage at temperatures above 300 degrees F, which high-heat cooking regularly reaches.
How much does a kitchen island with a stove top cost?
Total installed cost typically ranges from $4,000 to $20,000. Budget separately for the cooktop ($500 to $5,000), island range hood ($300 to $3,000), gas or electrical rough-in ($500 to $2,500), and the island cabinet with countertop ($1,500 to $8,000).
Does a kitchen island cooktop require a building permit?
Yes, in most U.S. jurisdictions. Gas line work requires a licensed plumber and permit. Electrical circuits for induction or electric cooktops require a licensed electrician and inspection. Unpermitted work causes insurance gaps and problems at resale.
Can I add seating on the same island as the cooktop?
Yes, but only on the opposite side from the cooking surface. You need 12 to 15 inches of countertop overhang for knee clearance. An overhead island range hood is strongly preferred over downdraft when seating is directly across from a gas cooktop.
What is the minimum kitchen size for an island with a cooktop?
The NKBA recommends a minimum of 144 square feet of total kitchen floor area for any island layout. Below 150 square feet, a peninsula cooktop attached to the wall is the practical alternative that still achieves an open cooking zone.
Is an island cooktop better than a wall cooktop?
It depends on layout and cooking style. An island cooktop suits open-plan kitchens where the cook faces the room. Wall cooktops are simpler to vent and require less planning. Island configurations cost more but improve workflow and social interaction during cooking.
Conclusion
This conclusion is for an article presenting the full scope of what a kitchen island with stove top actually involves, from cooktop selection and ventilation CFM to countertop heat resistance and rough-in sequencing.
The cooking zone placement, aisle clearance, and downdraft or overhead hood decision all have to align before a single cabinet gets ordered.
Get those details right and the result is a functional, social kitchen built around how you actually cook.
Skip them and you are looking at costly rework, failed inspections, or a built-in cooktop that underperforms from day one.
Plan the utility rough-in first. Size the ventilation to match your BTU output. Choose countertop materials that handle sustained heat. Everything else follows from those three decisions.

- Paint Colors That Go with Gray Floors - August 20, 2026
- What Color Bedding Goes with Dark Wood Furniture - August 18, 2026
- What Color Walls Go with Oak Floors - August 16, 2026