Minimalist Interior Design
Industrial Minimalism in Interior Design: How to Blend Two Styles

Take an old factory interior, keep the exposed brick, concrete and steel that made it look like one, and remove nearly everything else. That is industrial minimalism in interior design, and the structure ends up carrying the room.
Classic industrial piles vintage objects onto the same raw shell. Plain minimalism covers the shell with smooth white surfaces and leaves the room empty. The hybrid holds on to the shell and drops the objects, so it ends up calmer than classic industrial and more urban than plain minimalism.
The origin is easier to date than most style guides admit. New York’s City Planning Commission and Board of Estimate amended the zoning resolution in January 1971 to let artists live and work in SoHo’s manufacturing lofts (NYC Department of City Planning, 1971). That is two to three decades before the 1990s origin some style guides cite.
What Is Industrial Minimalism?

The raw structure of a former factory stays visible, and the objects around it get cut back to what the room needs. Minimalism contributes restraint and a lot of empty space. The factories contribute the exposed brick, concrete and steel.
Some sources flip the words and write about minimalist industrial interiors instead. It’s the same hybrid with the word order swapped.
Exposed brick, poured or polished concrete, steel beams and visible ductwork all stay, along with large windows and open floor area. Matte black metal, raw wood and clear glass round out the materials.
Out go salvaged signage, factory carts and machine parts used as decor. Shelves packed with collections go too, and so do themed accessories such as framed blueprints and vintage tools. I’d skip faux-rust finishes entirely.
Classic industrial piles up vintage objects and mechanical parts, which this style avoids. Plain minimalism tends to hide structure behind smooth white surfaces, which it also avoids. And a flat with a framed blueprint and a rusted sign has decor, not structure, so a loft-themed decor kit doesn’t count either.
A quick way to sort a photo is to look at the surfaces first, then count the objects. Visible structure with few objects is industrial minimalism.
Lots of objects on visible structure is classic industrial. Hidden structure with few objects is plain minimalism.
Where Does Industrial Minimalism Come From?
The style draws on the conversion of New York factory lofts into homes from the 1960s and on the modernist rule that less is more. The raw shell came from the first, and the discipline came from the second.
A few dates anchor the story.
- 1960s: artists begin converting SoHo manufacturing lofts into homes, studios and galleries
- 1971: New York’s Board of Estimate legalizes residence by certified artists in the district’s manufacturing buildings
- 1973: the Landmarks Preservation Commission designates the SoHo-Cast Iron Historic District
- 2000: Tate Modern opens in the former Bankside Power Station after a 134 million pound conversion
The dates come from the Landmarks Preservation Commission record as summarized by Google Arts and Culture and from Urban Omnibus in 2013, with Tate’s own project history covering the conversion.
Artists went to SoHo for cheap rent and big unobstructed floors with plenty of natural light, and those features became the template for industrial loft design.
Tate Modern did something similar with a power station. The machinery came out in 1995 and the building stayed as a brick shell on a steel skeleton, a pairing the style now treats as finished decor.
Mies van der Rohe supplied the slogan and the discipline. His buildings used industrial steel and plate glass to define interior space, and the Barcelona Pavilion of 1929 is the usual reference point.
Le Corbusier and, later, Tadao Ando treated exposed concrete as a finished surface instead of something to hide. That strand of modernist home design explains the style’s few-objects rule.
Style databases such as myStofa place the style’s emergence in New York in the 1990s, which doesn’t line up with the loft record. Loft legalization and the first SoHo conversions come two to three decades earlier. My guess is that the two dates measure different things. The raw loft look is older, and the 1990s date more likely marks when stylists paired it with minimalist restraint, though neither source documents that moment directly.
On the minimalist end, British architect John Pawson works in spare, light rooms, and Belgian designer Axel Vervoordt builds raw, restrained interiors rooted in wabi-sabi.
How Industrial Minimalism Differs From Neighboring Styles
Structure and surfaces come from industrial design. The rules about objects come from minimalism.
| Feature | Industrial minimalism | Classic industrial | Plain minimalism |
|---|---|---|---|
| Texture | Raw, controlled | Heavy variety, weathered | Smooth, pristine |
| Palette | Grey, charcoal, black, warm wood | Browns, rust, black, grey | White, beige, pale grey |
| Decor density | A few large pieces | Many vintage objects | A few select objects |
| Structure | Shown | Shown and decorated | Hidden |
| Mood | Calm, urban | Edgy, full of character | Calm, light |
Read down the columns and the style lines up with classic industrial on structure and with plain minimalism on decor density.
Compared With Scandinavian Design
Scandinavian design runs on pale walls and light woods, with soft textiles and comfort as the aim. Industrial minimalism is darker and harder, and it feels more urban.
The overlap is function and daylight. If you like what Scandinavian interiors do with light, take the layout and leave the pale wood.
Blends of the two get called Scandinavian-industrial or soft industrial. They keep some raw materials and soften the palette.
Compared With Japandi
Japandi mixes Japanese and Scandinavian design. Warm tones and natural materials set the mood, along with handmade objects.
Industrial minimalism shares its restraint and its respect for plain materials, but it stays colder and more machine-made.
Both accept imperfection in the surface. The Japanese idea behind that, wabi-sabi, finds beauty in worn, uneven things, which is why a hand-troweled concrete wall sits comfortably in either style.
Which Materials Define Industrial Minimalism?
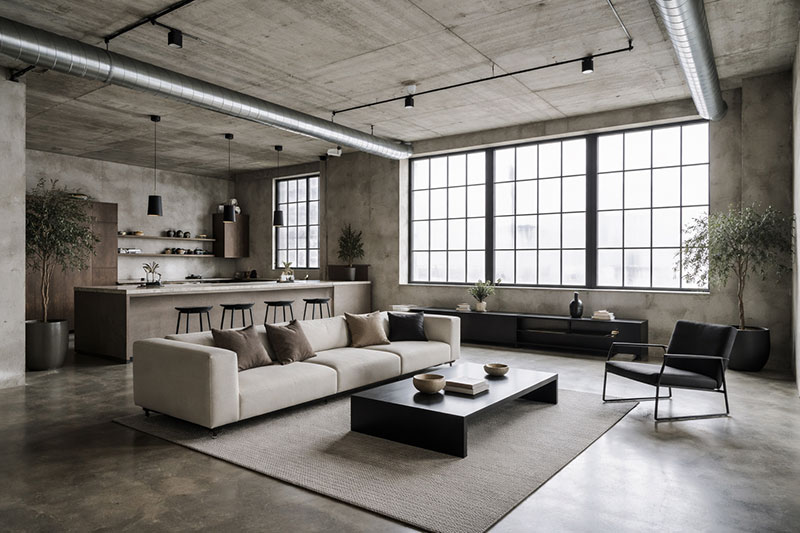
Concrete, brick, steel, reclaimed wood and glass do most of the work. A room usually leans on two or three of them, left raw or finished matte.
Walls and floors
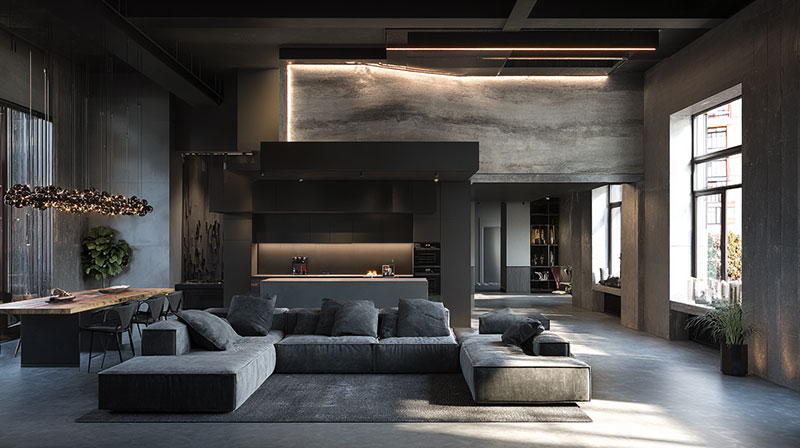
Topciment, a manufacturer, describes microcement as a 2 to 3 mm coating applied over existing floors and walls. Polished concrete is something else: the structural slab itself, ground and polished.
That difference decides what is possible. Polished concrete needs a slab in good enough condition to expose, while microcement reaches walls and renovations where grinding a slab is not an option.
Other concrete finishes exist too, and they change how a surface looks and wears.
Polished concrete is best on floors and gets sealed after grinding. Microcement also works on walls, stairs and counters. Exposed brick means original masonry in a conversion and brick veneer in a new build.
One limit worth knowing: microcement cannot level a floor. At about 2 mm it copies what lies beneath, so slopes and level differences get fixed before it goes on (Festfloor technical notes).
Metal and glazing
Black steel does the drawing in these rooms.
Beams, window frames, partition frames and hardware repeat the same dark line at different scales. Matte black fixtures carry it down to handles and light housings.
Steel-framed glazing in the Crittall style is the best-known version. Crittall’s production director told Manufacturing Today that steel’s slim profile admits more daylight than PVCu, aluminium or timber, which is a manufacturer’s claim but explains why the look favors thin frames.
Structural steel beams and exposed ductwork stay visible in a conversion. In a new build someone has to specify them.
Wood and glass
Wood and glass keep the room from turning into a steel box. Stick to one wood tone per room with visible grain, clear glass with no pattern or tint, and no lacquer or high gloss.
Old boards and beams salvaged from demolished buildings, known as reclaimed wood, suit a style that grew out of reuse.
Wood warms the room and glass opens it. Together they stop steel and concrete from taking over.
Industrial Minimalism Color Palette: Grey, Black and Warm Wood
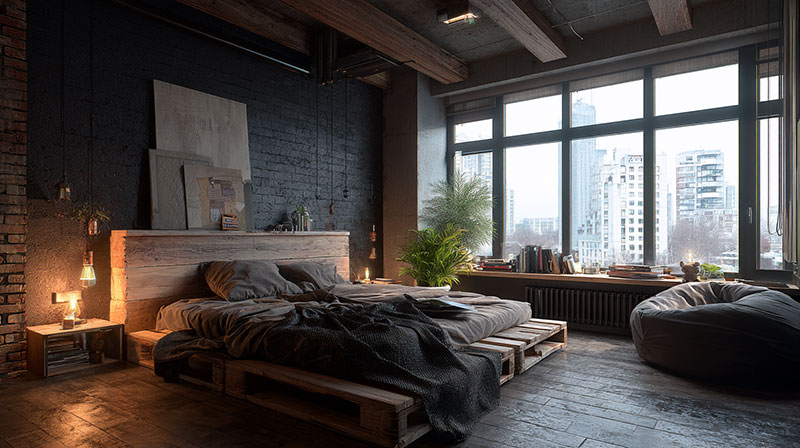
Grey, charcoal and matte black go on a pale base, and warm wood is the only warm element in the room.
Concrete grey and off-white walls reflect light and keep the room open. Matte black draws the lines on frames and fixtures, and sometimes table legs.
The range overlaps with the wider industrial color palette, but this style holds it tighter. One muted accent at most, and often none.
Concrete grey or a cool off-white makes the base, with soft black or deep charcoal on trim, frames and one wall at most. Wood, reclaimed or oiled, stays in a single tone.
Farrow & Ball describes Railings No. 31 as a black with a blue cast, softer than a true black. Its listed complementary white is Blackened No. 2011, which the brand calls its coolest white and positions for minimal or industrial schemes.
Sherwin-Williams Iron Ore SW 7069 is the common alternative, a deep charcoal that reads close to black. Color reviews disagree on its undertone (warm charcoal, cool grey, a trace of green) and databases list different light reflectance values, so sample it on the actual wall in the room’s own light.
Farrow & Ball also recommends a dark-tones primer under deep colors for a richer, longer-lasting finish.
Before buying tins, test the greys, the black and the wood tone together in a room color scheme generator. A sample on the wall still beats a screen.
Planning Space and Light: Layout, Negative Space and Fixtures
Start with open floor and unobstructed daylight, then add a handful of deliberate light sources. Leave floor and wall area empty by default, and add a fixture only where a task needs it.
Layout and negative space
Zone with furniture groupings or a glazed steel partition instead of new walls. Keep at least one full wall bare in every room, and float seating off the walls so the perimeter stays clear.
Zoning comes before furnishing. The logic of space planning applies unchanged: walkways first, then furniture groups, and whatever is left stays empty.
On a high ceiling, beams and ductwork stay exposed and read as structure. On a low one, paint them the ceiling color so they stop eating headroom.
Daylight
EN 17037, the European daylight standard, sets its minimum recommendation level for daylight provision at 300 lux across half of the floor area and 100 lux across 95% of it, in both cases for at least half of the daylight hours (NIH Office of Research Facilities technical bulletin, 2019).
Whether that bar is realistic for homes is disputed. A 2023 Heliyon study found that Central European practice historically set living-room window area at 1/8 to 1/10 of floor area, and that the EN 17037 residential target is practically double those long-standing criteria, reachable mainly with heavily glazed facades.
That is the case for tall steel windows. A converted warehouse already has the glazing, and an ordinary flat does not.
In a flat with standard windows, keep sills clear and the base palette pale so the daylight that does arrive gets used.
Fixtures
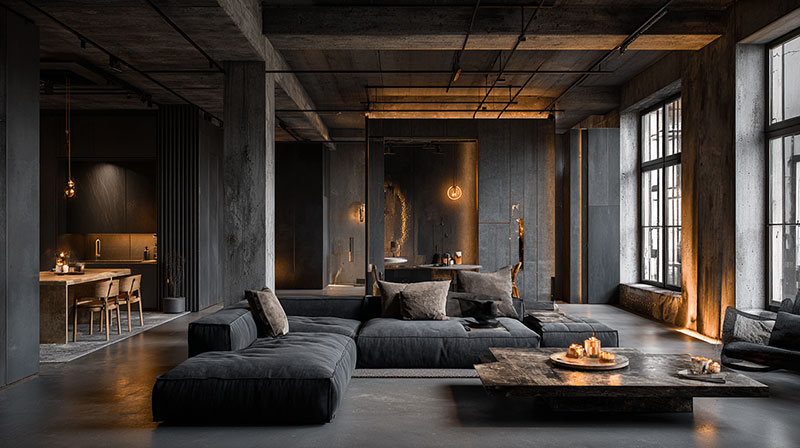
Lights in this style are either mounted to the structure or driven by a task.
| Fixture | Job | Placement |
|---|---|---|
| Track lighting | Ambient wash, wall washing | Ceiling or beam |
| Pendants | Focal light | Over dining table or island |
| Articulated task lamps | Reading, desk work | Desk, bedside, wall bracket |
Matte black housings repeat the steel line from the windows and frames.
The articulated task lamp has factory origins. George Carwardine patented the spring mechanism in 1932, and Herbert Terry & Sons produced the Anglepoise from 1934, according to the Design Museum.
Jean-Louis Domecq designed the Jielde workshop lamp in 1950, per the brand’s own history.
Bare filament bulbs look right, but they work as accent light and not as the main source of a room. Edison-style filament bulbs come in dimmable LED versions that keep the look.
How Much Furniture and Decor Does the Style Allow?
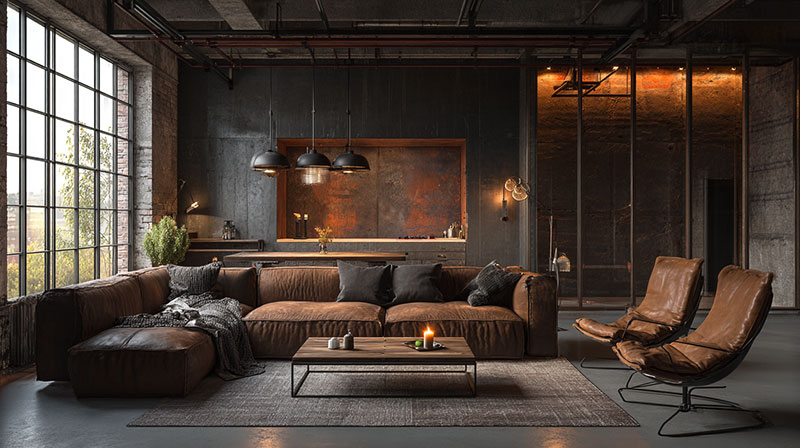
Furniture stays sparse and large. One or two heavy statement items per room is plenty, frames are low-profile in metal or solid wood, and no surface carries more than one grouping of objects.
The rest of the room stays empty on purpose.
Seating sits low, with a metal frame and upholstery in one neutral. Tables get a solid top on a steel base. Storage is closed and multifunctional so surfaces stay clear, and decor comes down to one large artwork or oversized mirror per wall.
Pieces from the tradition of industrial furniture design work when they stay plain. The form should read as a tool, not a theme.
Open shelving is the standard industrial move, and here it gets one run of pipe shelving, not a wall of it.
The Tolix A chair is the usual reference piece. Xavier Pauchard introduced it in 1934 in galvanized steel, according to Archiproducts’ product history.
Credit for it is disputed, though. Design coverage citing the Vitra Design Museum ties the stacking metal chair to Joseph Mathieu’s Multipl’s from the early 1920s, and historian Charlotte Fiell says records from that period cannot settle which came first (MisterWils).
Jean Prouve’s Standard chair, also from 1934, is the warmer alternative: hollow steel rear legs, slim front legs and a seat in oak or walnut, reissued by Vitra.
How to Apply Industrial Minimalism Room by Room
The rules carry over from room to room. What shifts is a single decision in each one. Seating balance matters most in the living room, storage in the kitchen, softness in the bedroom, water tolerance in the bathroom and task light in the office.
Living room
The working layout is one seating group floated on a large rug and a television on a low, closed unit. The longest wall stays bare or holds a single artwork.
Kitchen
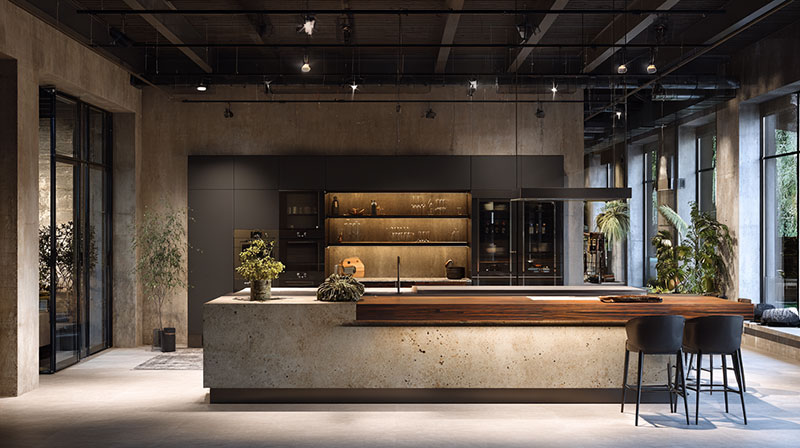
Open storage shows both the structure and the objects, so it only works when the shelves hold uniform items. Most kitchens do better with closed storage, which keeps counters clear and suits the style more.
Concrete and stainless steel are the usual counter materials. Concrete is porous, so it takes a sealer.
Bedroom
The minimalist half carries this room.
Start from the rules of a minimalist bedroom design, with a low platform or metal-frame bed, then add one raw wall and layered linen or wool.
Bathroom
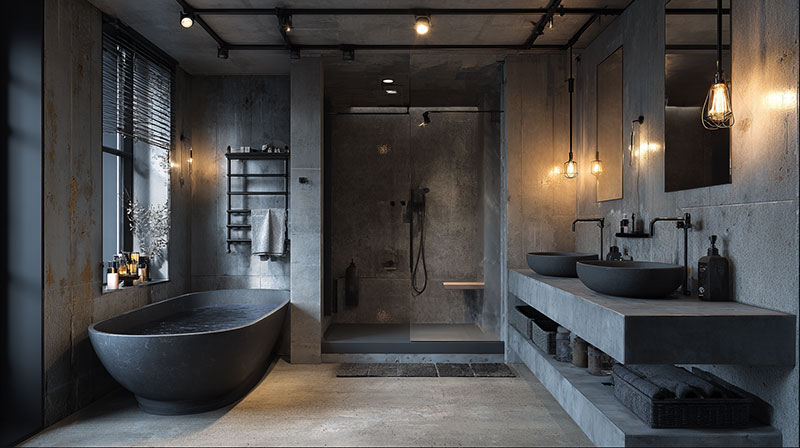
Surfaces here have to tolerate water, so the raw materials narrow down. Only a microcement system rated for wet areas goes in a shower, and matte black taps and rails repeat the steel line.
Home office
A metal-and-wood desk, one articulated task lamp, and cables routed out of sight.
The desk faces the window if the layout allows, so daylight does the ambient work.
Where Industrial Minimalism Falls Short and How to Fix It
The style has real downsides. Floors run cold, and the bare surfaces make a room echo. Both are fixable, and so is the slightly hard mood the style can fall into.
Cold surfaces
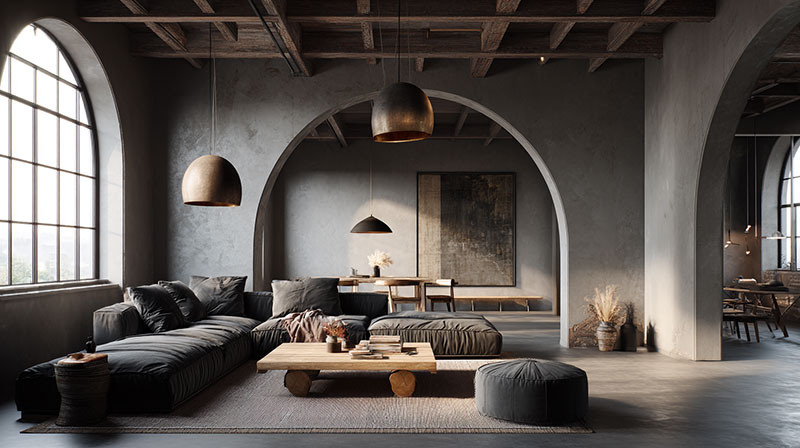
Bare concrete looks great in photos. In January it is another story, because concrete and steel pull heat from bare feet.
Underfloor heating is the fix that fits the style, since a slab stores heat and releases it slowly. Architect Adoracion Marco Vidal told Livingetc that concrete retains and re-radiates heat for a very long time. Designer Celine Erlam warns in the same piece that concrete does not tolerate sudden temperature changes, so the floor gets warmed up gradually.
EN 1264 limits floor surface temperature to 9 degrees C above room temperature, which is 29 degrees C in an occupied room held at 20 degrees C (Warmup technical guidance). That is why a heated concrete floor feels mild, not hot. It caps floor output, so a drafty loft still needs insulation and a second heat source.
A thin microcement coat passes heat from a heated screed to the room with little loss, according to Microcement USA.
Echo and hardness
Bare concrete, glass and steel reflect nearly all mid-frequency sound. Sealed or painted concrete absorbs 0.01 to 0.02 of incident sound across the 250 to 2000 Hz bands, and unpainted concrete 0.02 to 0.08 (Commercial Acoustics, 2026). BS 8233:2014 notes that long reverberation times accentuate background noise and reduce clarity.
Start with the floor, the largest horizontal reflecting surface. Size the rug so the front legs of the seating sit on it, and a rug size calculator turns room dimensions into a rug size.
Pad matters as much as the rug. Carpet on a foam underlay rates about NRC 0.35, against 0.15 for thin carpet glued to concrete, so a cushioned pad more than doubles a rug’s absorption, mostly at mid and high frequencies (Commercial Acoustics, 2026).
Floor-length curtains absorb mids and highs, per Commercial Acoustics, and the effect depends on fullness: a flat lightweight curtain rates NRC 0.10, while a medium-weight one gathered to 50 percent rates 0.55. Hang them in front of glass with generous folds. A curtain size calculator prevents a wrong order on wide steel windows.
Upholstered seating in place of hard chairs comes next. Acoustic panels with a published NRC go on the biggest bare wall or ceiling, and they take the most effort.
NRC averages absorption at 250, 500, 1000 and 2000 Hz, rounded to the nearest 0.05 (ASTM C423). Ask for the tested value and skip panels that do not publish one.
A hard mood
Texture handles this better than color does.
Wool, linen and felt in grey, charcoal or oat soften the room without breaking the palette. Reclaimed wood surfaces add warmth without adding pattern.
When the style does not fit
Some situations just don’t suit it.
- In a windowless or north-facing flat, a dark palette on raw surfaces absorbs the little light there is, so lean pale.
- A rental with fixed surfaces rules out the raw shell, and the style reduces to color, lighting and furniture.
- Hard floors stay cold all winter in a cold climate without insulation or underfloor heating.
- In a busy household on hard floors, the echo problem becomes constant.
In each of these, soft layers decide whether the room works.
How to Build the Look Step by Step, Including on a Budget or in a Rental
Work from the structure outward: surfaces, palette, lighting, furniture, then decor. Most of the money belongs in the first two, since everything after sits on them.
- Expose the structure: clear original brick, concrete, beams and ducts, or choose a surface that reads as them
- Settle floor and wall finishes, and fix any substrate flaws first
- Paint to the palette: pale base, one dark line color
- Place lighting: track or pendants for ambient and focal light, one task lamp per work spot
- Add furniture: one or two statement pieces, then closed storage
- Add decor last, one item at a time, and stop early
Measure walls before buying paint. A room paint calculator turns wall area and coats into quantities.
Real or imitation finishes
Cost decides most choices here. A UK brick supplier puts premium handmade or reclaimed brick slips at roughly 40 to 60 pounds per m2 in materials, against as little as about 20 pounds for plaster-based imitation slips (Reclaimed Brick Company, 2025).
Original brick or slab
Real wear and real mass, with nothing applied. The catch is that it only exists in conversions, and it often needs repair and sealing.
Brick slips
These are thin pieces of real clay brick, convincing from any distance. They are priced as a premium finish and need a flat, sound wall.
Printed brick wallpaper or panels
Cheapest, and removable in a rental. Up close it reads as imitation.
Concrete overlay or microcement
Goes over existing surfaces without demolition. Installers price by area and preparation, so labor drives the bill.
Rental and small-space version
Leave surfaces alone and change what moves: lighting, rugs and furniture.
- Buy steel and wood furniture instead of applying finishes
- Keep two dominant materials, one bare wall and closed storage
- Use one oversized mirror to push daylight deeper into the room
Before committing to surface work in a place you own, price the scope with a home renovation cost calculator.
Industrial Minimalism FAQ
Is industrial minimalism the same as modern industrial?
No. Modern industrial interiors blend raw materials with contemporary comforts and tolerate more objects.
Industrial minimalism cuts the object count to a few large pieces. Treat the two as neighbors, with the number of objects as the dividing line.
Can you hang curtains, or should windows stay bare?
Either works, and the choice follows light and sound. Bare glass keeps daylight and the steel frame on show.
Simple window treatments such as floor-length grey linen on a slim black rail add privacy and absorb echo. Keep the color inside the palette.
Which wall art suits industrial minimalism?
Large, single pieces work best, such as black-and-white photography, abstract canvases or one oversized mirror per wall. Use a thin matte black frame or none at all.
Skip gallery walls and themed prints such as framed blueprints.
Can plants work in an industrial minimalist room?
Yes, in small numbers. One or two statement plants in plain concrete, steel or black ceramic pots soften the hard surfaces without adding pattern.
Keep them on the floor or a clear surface, not crowded onto shelves.
Does leather upholstery suit industrial minimalism?
Yes. Leather in black, tan or grey fits the raw materials and ages alongside brick and steel.
Limit it to one sofa or armchair, and add a wool or linen throw so the seating does not read hard.
Will industrial minimalism date quickly?
Structure dates slowly and themed decor dates fast. The materials belong to loft and modernist traditions that go back decades, so concrete, brick and steel stay in place while novelty items get replaced.
Buy the structure once and rotate the objects.
Keeping Industrial Minimalism Intact Over the Years
The style lasts when surfaces are maintained on a schedule and objects are edited continuously. Surfaces are a one-time cost, while the objects need attention every month.
Order the work by how expensive a mistake is to reverse. Seal and inspect concrete and brick first, recheck steel and wood finishes next, and edit objects last, and often.
A stained slab or crumbling brick means redoing work, while an unwanted object leaves with one decision.
What the style asks for in return is steady discipline. Open surfaces show dust at once, and every new purchase competes with the negative space that defines the style.
This sequence was checked in October 2026. It holds until a finish is swapped for one with a different maintenance schedule, at which point the manufacturer’s data sheet sets the order.

- Kitchen Color Schemes by Cabinet Color: What Pairs Well - October 19, 2026
- Curtain Colors for Every Wall Color: Safe vs Bold Picks - October 18, 2026
- Interior Design Styles: Find Your Primary and Secondary - October 14, 2026


