IKEA decor ideas
IKEA Walk-In Closet Ideas for Affordable Luxury

IKEA walk-in closet ideas come down to four layouts (single wall, galley, L-shape and U-shape) built mostly from PAX frames, and room width decides which one fits. The frame depth, 35 cm or 58 cm, sets the floor area each layout takes.
PAX frames come in 50, 75 or 100 cm widths and 201 or 236 cm heights. ELVARLI, BOAXEL and ALGOT cover open and wall-mounted alternatives.
Depth also sets load. The KOMPLEMENT rail for a 75 cm wide frame holds 12 kg in a 35 cm deep frame and 28 kg in a 58 cm deep one (IKEA, 2026).
PAX also fits bedrooms and hallways, as our guide to IKEA room setups explains.
How big does a walk-in closet need to be?

A single-sided IKEA walk-in closet needs a room about 150 cm (59 in) wide. That is a 58 cm deep PAX frame plus a 91 cm (36 in) aisle. Frames on two facing walls push the width to about 207 cm.
Both numbers are arithmetic, not IKEA specifications. The 58 cm depth comes from IKEA’s PAX size chart, and the 36 in aisle comes from closet planning guidance such as Allure’s, which calls it the practical minimum for one person.
- PAX frame depths: 35 cm or 58 cm (IKEA UK)
- Single wall, 58 cm frames: about 150 cm of room width
- Single wall, 35 cm frames: about 126 cm
- Two facing walls, 58 cm frames: about 207 cm
- Two facing walls, 35 cm frames: about 161 cm
Is a 36-inch aisle enough?
Closet World treats 30 in as the tightest workable aisle and 36 in as the target. Allure sets 36 in as the minimum for one person and 42 to 48 in for a closet two people share.
The two sources answer slightly different questions. Closet World sizes the walkway around an island, while Allure sizes a plain aisle and measures it from the outermost finished surface, so door handles and open drawer fronts count.
A workable rule: 36 in for one user, 42 in or more when two people dress at once, 30 in only when nothing else fits.
Ceiling height and door clearance
- IKEA UK says to allow 4 cm of extra height when building a PAX upright, and 10 cm when building it flat on the floor.
- A sliding door on a 201 cm frame needs a ceiling of at least 205 cm (IKEA product page).
- Hinged PAX doors are 25 or 50 cm wide, so a 50 cm door opening into the aisle takes more than half of a 91 cm aisle.
Sliding doors cost depth too. IKEA US lists a PAX and HASVIK combination at 26 in deep, against 22 7/8 in for the bare frame, so count the extra 3 in in your aisle math.
Which walk-in closet layout suits your room?
Room width decides the layout. With the 35 cm PAX depth a single wall works from about 126 cm of room width, with the 58 cm depth it needs about 150 cm, and any two-sided layout needs about 207 cm.
| Layout | Room, 58 cm frames | Room, 35 cm frames | Best for |
|---|---|---|---|
| Single wall | 150 cm wide | 126 cm wide | Alcoves, narrow rooms |
| Galley | 207 cm wide | 161 cm wide | Long rooms, door at one end |
| L-shape | 150 x 150 cm | 126 x 126 cm | Rooms with a free corner |
| U-shape | 207 x 150 cm | 161 x 126 cm | Near-square rooms |
The sizes combine IKEA’s frame depths with a 91 cm aisle. Door swing and trim add to them.
Mark the door, window and any radiator before choosing frames. That step is plain space planning, and it decides which walls can carry frames at all.
U-shaped layout

Three walls carry frames, so a U holds the most hanging length for the floor area.
Room needed: about 207 x 150 cm with 58 cm frames, 161 x 126 cm with 35 cm frames.
Island: Closet World puts a comfortable island closet at around 10 by 10 ft, with 36 in of walkway on every side. Most IKEA U-shapes are too tight for one.
L-shaped and corner layout

- Two adjacent walls carry frames, which leaves the door wall and one more wall free.
- IKEA sells PAX frames designed for corners, so the corner does not turn into dead space (IKEA US).
- Minimum room: about 150 x 150 cm with 58 cm frames.
Galley layout

Two facing runs suit a long, narrow room. Coco Lapine Design shows a narrow galley-style PAX closet in a converted spare bedroom, with a plain wall mirror at the far end that makes it feel longer.
Below about 161 cm of width, a galley only works with 35 cm frames on both sides.
Single-wall layout

Viv & Tim’s closet runs 130 in long and only 45 in deep, so they chose the 13 3/4 in PAX depth.
If the frames run along one 130 in wall, that leaves about 31 in of aisle. Standard 22 7/8 in frames would leave about 22 in.
Their advice for narrow closets is to keep the front as open as possible.
Which IKEA system works best in a walk-in closet?

PAX works best for full-wall storage with drawers and doors. ELVARLI fits open layouts and uneven ceilings, while BOAXEL and ALGOT suit short walls where even a 35 cm frame costs too much floor.
| System | Structure | Main dimensions | Rated load |
|---|---|---|---|
| PAX | Floor-standing frames, fixed to the wall | 50, 75 or 100 cm wide; 201 or 236 cm tall; 35 or 58 cm deep | 38 kg on a 100 cm KOMPLEMENT rail (58 cm frame) |
| ELVARLI | Posts, brackets and shelves, posts fixed to the ceiling | 16 or 31 in wide; posts 87 to 138 in; 14 or 20 in deep | Rated per rail and shelf |
| BOAXEL | Wall uprights with rails and shelves | Rails in 60 and 80 cm widths | 20 kg at 60 cm, 25 kg at 80 cm |
| ALGOT | Wall uprights with brackets and shelves | Shelves 40, 60 or 80 cm wide; 38 or 58 cm deep | 34 kg for a 60 x 58 cm wood shelf |
IKEA’s recommended maximums assume the weight is spread evenly across the surface.
PAX frames

PAX is the default choice for a reason. The trade-off is depth.
The KOMPLEMENT rail for a 75 x 35 cm frame holds 12 kg, about 4 coats or 8 shirts (IKEA Canada). The rail for a 75 x 58 cm frame holds 28 kg (IKEA UK). The shallow frame carries less than half the load, and its rail hangs clothes forward-facing.
Pros:
- Hinged and sliding doors, drawers and corner frames in one system
- Planner tool that outputs a shopping list
- Frames assemble without tools
Cons:
- IKEA’s instructions warn of serious or fatal crushing injuries from tip-over, so every frame must be fixed to the wall with the supplied attachment parts. Wall screws are sold separately.
- The 58 cm depth takes the most floor
ELVARLI

ELVARLI posts adjust from 87 to 138 in, so they reach the ceiling in most rooms, and they can also stand as a room divider (IKEA US).
Pro: light, open and quick to rearrange.
Con: everything stays on view, so it rewards tidy owners and punishes the rest.
BOAXEL

A 60 cm BOAXEL rail holds up to 20 kg and an 80 cm rail 25 kg, according to IKEA UK.
- Pro: the floor stays clear, which helps in shallow closets
- Pro: mounting rails can be cut to an exact width
- Con: all the weight hangs on the wall
ALGOT

IKEA’s ALGOT guide rates a 60 x 58 cm shelf at 34 kg in wood and 45 kg in metal, and a 40 x 38 cm shelf at 15 and 20 kg.
The same guide describes ALGOT as storage for use throughout the home, so treat it as a shelf and rail system rather than a wardrobe. It also notes that different wall materials need different fixings.
How do you give IKEA units a custom-built look?
Three things do most of the work: doors or curtains that hide the interiors, trim that closes the gaps, and paint that matches the frames to the walls.
Doors, curtains or open fronts

IKEA sells PAX hinged doors 25 or 50 cm wide and soft-closing sliding doors in 150 or 200 cm widths (IKEA UK).
Among sliding doors, HASVIK is the plain option and AULI adds mirror glass. For a full-height wall, the SKYTTA system runs between floor and ceiling and can screen off a walk-in wardrobe (IKEA Canada).
IKEA’s own walk-in page also shows a hallway BOAXEL wardrobe hidden behind a curtain.
Inspired Kitchen Design, a certified IKEA planning firm, documents both routes: a doorless PAX and KOMPLEMENT closet for one client, tall doored units for a furniture-style look for another.
Open fronts
- Pro: no door clearance and a full view of the wardrobe
- Con: dust and visible clutter
Doors
- Pro: hide the mess
- Con: hinged doors swing up to 50 cm into the aisle, and a pair of sliding doors exposes only part of the width at a time
Trim, filler panels and the ceiling gap
IKEA UK says to allow 4 cm of extra height when building a PAX upright. The blog Venture Into The Woods plans for 1.5 in between the box and the ceiling and 0.5 in on the wall side.
Two independent sources land on the same gap of about 4 cm (1.5 in). Crown trim or a filler panel hides it.
Hana’s Happy Home trimmed every outward-facing edge of her PAX closet, added custom drawer fronts and painted the result. That is the cheapest route to a built-in look.
Painting the closet walls to match the frames lets the units blend in, as Viv & Tim did with white frames on white walls. A room paint calculator gives the quantity for the walls.
What lighting works in a walk-in closet?
LED strips inside PAX frames or under shelves suit most closets. Battery motion lights work where no power point is close.
- OVERSIDAN strip: dimmable LED strip with a sensor, made for PAX frames and mounted at the top or under a shelf. It needs a TRADFRI driver and an ANSLUTA power cord, sold separately (IKEA US).
- GOMPYSSLING: battery-operated sensor light that switches off after 10 seconds without movement. IKEA intends it for cabinets and other closed spaces.
- KOLVATTEN: rechargeable strip with a motion sensor and a manual on/off option.
Low heat matters in narrow spaces, and IKEA says its wardrobe LEDs give off little of it.
Corded strips need an outlet and a spot for the driver. Battery units need recharging. IKEA rates the OVERSIDAN light source at about 25,000 hours, roughly 20 years at 3 hours a day.
Strips light the shelves, not the room. For the ceiling fixture, a LED light requirement calculator works out how many lumens the floor area needs.
How much does an IKEA walk-in closet cost?

Ready-made PAX combinations with interiors price at about $165 per linear foot at IKEA US, before doors, trim, paint and installation. Independent cost guides put a full PAX walk-in at $800 to $1,800 in components (AskDoss, 2026).
Key figures (IKEA US, 2026, unless noted):
- Two white PAX frames, 29 1/2 in wide, 79 in tall: $340
- Combination with interiors, 59 in wide, 93 in tall: $810
- Combination with interiors, 98 3/8 in wide, 93 in tall: $1,345
- KOMPLEMENT drawer, 29 1/2 in wide: $45
- Custom closets: $150 to $450 per linear foot (Fixr)
The per-foot figure is arithmetic on the two combinations above. $810 over 4.9 ft and $1,345 over 8.2 ft both land near $165.
IKEA against custom carpentry
Fixr’s custom range starts at $150 per linear foot, so a PAX combination sits at the very bottom of it. The comparison flatters IKEA, because its figure leaves out doors, trim and installation.
The sources also disagree on whole-closet prices. Fixr puts a custom walk-in at $5,000 to $10,000, while AskDoss prices small custom walk-ins (5 x 5 to 6 x 8 ft) at $2,500 to $5,000 and large ones at $4,000 to $8,000.
The gap sits in small closets.
What pushes the total up

- Interiors: five KOMPLEMENT drawers at $45 add $225, two-thirds of the $340 for two frames
- Doors: optional, so price the open version first
- Frame count: every extra 29 1/2 in frame adds its own base price before any fittings
IKEA’s planner turns the design into a shopping list, so the furniture total is visible before you order (IKEA Netherlands).
Budget the work around the units as its own line: paint, trim, and any electrical work for mains lighting. A home renovation cost calculator gives a starting total for that side of the project.
How do you plan an IKEA walk-in closet step by step?

Measure first, then sort what hangs and what folds, then build the room and the frames in IKEA’s planners. The order matters because frame height and depth lock in before the interiors do.
- Measure the space. IKEA starts from the maximum width, height and depth of the spot (IKEA Australia). Check the ceiling at several points, not one.
- Sort the wardrobe. Kayla Simone Home purged first, so the plan matched what actually hangs and what folds. IKEA’s capacity guide allows 39 in of hanging height for coats, 32 in for shirts and blouses, 47 in for short dresses and 75 in for very long clothes.
- Pick frame height and depth. A 201 cm frame needs a ceiling of at least 202 cm with hinged doors or none, and a 236 cm frame needs 237 cm (IKEA Netherlands).
- Build the room. Add walls, the door, windows and radiators before any frame goes in.
- Place frames, then fill them. Rails first, drawers and shelves after.
- Save the design code. Finalizing in the planner produces a code that reopens the design for 365 days (IKEA Netherlands). Move the shopping list into the cart to order.
What each planner gives you
PAX planner: frames, interiors, doors and a shopping list. It opens in a desktop browser (IKEA Australia).
IKEA room planners: a technical plan of the room, including windows, outlets and pipes (IKEA Sweden).
IKEA Kreativ: scan the room with the IKEA app and place products in 3D. It previews the look, while frame sizes and interiors still come from the PAX planner.
Can you turn a spare room, alcove or attic into a walk-in closet?
Yes. Spare rooms and alcoves suit it best, attics need low-ceiling workarounds, and garages only work when they stay dry.
Spare room

IKEA Australia’s advice is to put PAX frames together to fit the space. When there is no spare room, it points to the SKYTTA sliding-door system instead.
SKYTTA screens off a section of a bedroom, so the wardrobe becomes a walk-in zone without new walls.
Alcove or existing closet

This Time of Mine fitted a small closet with an attic hatch overhead, and the hatch capped frame depth at 14 in.
- A standard rod cannot hang in a shallow frame, so they used a pull-out clothes rail
- The narrow frame took 3 KOMPLEMENT drawers and 2 shelves
- The wide frame took 5 drawers and 3 shelves
- Total cost was about $375 when built, several years ago, so expect more now
Attic
What IKEA offers: the SKYTTA system works under sloped spots, according to IKEA US.
What IKEA shows: IKEA UK’s PAX guide pictures a three-door wardrobe tucked into the corner of a room with a sloping ceiling.
Decision rule: tall frames go where the ceiling clears the minimum, and the low side takes open shelves or baskets.
Garage corner
Only a dry corner works.
IKEA’s US warranty does not apply to products placed outdoors or in a humid environment. IKEA Indonesia adds that particle board can absorb water, and may swell or bend in a very humid area.
When does an IKEA walk-in closet not work?
It fails in three cases: the ceiling is too low to assemble the frames, the wall needs widths IKEA frames cannot make, or a custom quote lands close to the IKEA total.
Low ceilings
IKEA’s Netherlands help page says a 201 cm frame needs at least 210 cm to be built on the floor and raised, and a 236 cm frame needs 244 cm. IKEA’s ceiling clearance guide says 211 cm and 245 cm for 58 cm deep frames.
Build to the higher figure, or assemble upright. IKEA Belgium splits the upright margin by door type: 1 cm above frame height for hinged doors or none, 4 cm for sliding doors. The 4 cm margin mentioned earlier applies to sliding doors only.
Fixed frame widths
IKEA Australia says almost everything about PAX can change after assembly, except the size of the frames.
A wall that does not add up to the available frame widths leaves a gap that only fillers or carpentry can close.
When custom costs about the same

AssemblySmart (2025) reports that Closets by Design quotes walk-ins from about $1,800 to $7,000. AskDoss puts PAX walk-in components at $800 to $1,800.
So low-end custom starts where a fully loaded IKEA build ends. Get one custom quote for any small walk-in before ordering frames.
If the modules do not fit at all, broader walk-in closet ideas cover custom and semi-custom layouts.
IKEA Walk-In Closet Ideas FAQ
How do you store shoes in an IKEA walk-in closet?

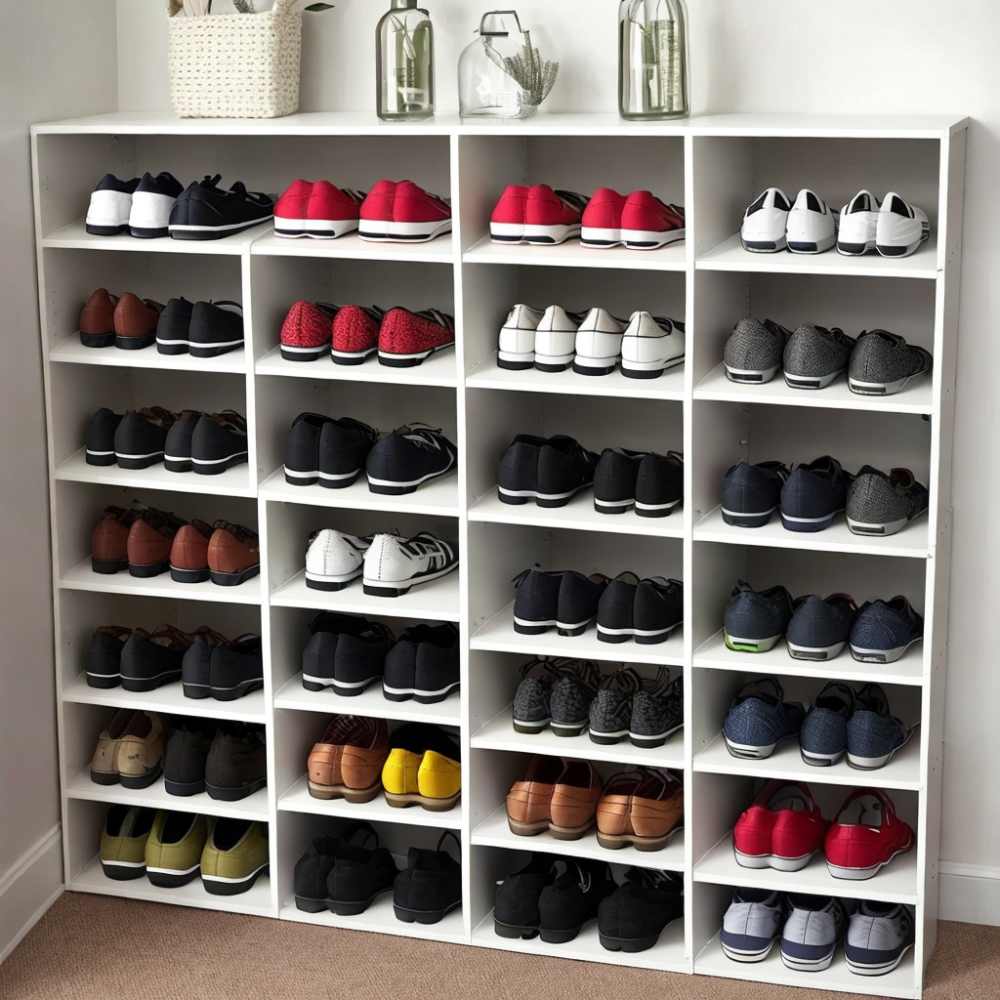
Give each shoe rack about 13 in of height and leave more room for boots. IKEA’s capacity guide (IKEA US) also says to never place a shoe rack above clothes.
Can KALLAX or BILLY shelves work inside a walk-in closet?
Yes, as freestanding shelf units. IKEA Hackers stands KALLAX flush against a wall or uses it to divide zones, and Awedeco turns BILLY bookcases into shoe storage.
Neither replaces a rail for hanging clothes.
Where should a mirror go in a small walk-in closet?

On the door or the end wall. IKEA Hackers calls a full-length mirror over the door the most effective way to make a small closet feel bigger.
AULI sliding doors put mirror glass on the wardrobe itself.
How many shirts fit on a KOMPLEMENT rail?
A rail for a 50 cm PAX frame holds about 20 shirts, a 75 cm rail about 30 and a 100 cm rail about 40 (IKEA UK). Those counts apply to 58 cm deep frames.
Can PAX frames stand on an uneven floor?
Yes. Adjustable feet compensate for floor irregularities (IKEA US).
IKEA’s assembly instructions include a spirit-level check, so level each frame before fixing it to the wall.
Does IKEA help plan a walk-in closet?
Yes. IKEA Netherlands offers planning appointments with a designer, and IKEA Sweden lists remote and in-store planning services.
Availability varies by country, so check your local IKEA site.
Which Layout and System to Price First
Price the layout your narrowest wall allows, built from open PAX frames, before any other IKEA walk-in closet option. Doors, lighting and finishing then add to a known base instead of reshaping the plan.
- Fix the room width and ceiling height
- Price open frames and interiors in the planner
- Add doors, trim and lighting last
The order holds because the frame layout drives every later line. Open fronts keep the first total low and show whether the room carries enough hanging and drawer space.
IKEA US ran a 10% discount on PAX orders of $500 or more for IKEA Family members from August 3 to September 7, 2026. Prices and offers were checked in October 2026, so confirm the current ones before ordering.

- Shoji White vs Alabaster: Which Soft White Wins? - October 25, 2026
- Color Combinations for 32 Colors and 10 Wood Tones - October 22, 2026
- Kitchen Color Schemes by Cabinet Color: What Pairs Well - October 19, 2026