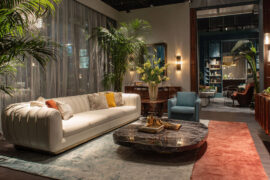
A small living room does not have to feel like a compromise.
Most small contemporary living room ideas fail in practice because they ignore the 3 things that actually control how a compact space feels: layout, visual weight, and light. Get those right, and square footage stops being the limiting factor.
This guide covers everything from furniture scale and sofa placement to color palettes, storage solutions, rugs, mirrors, and window treatments, with specific recommendations for rooms ranging from under 120 sq ft to full studio apartments.
By the end, you will have a clear, room-specific plan, not just inspiration.
What Is a Contemporary Living Room?

A contemporary living room reflects what is current right now, not a fixed design period from the past. It shifts with trends, materials, and technology, which is exactly what separates it from modern design.
Contemporary vs modern interior design is one of the most misunderstood distinctions in residential decor. Modern design refers specifically to the early-to-mid 20th century, rooted in the Bauhaus movement and figures like Mies van der Rohe. Contemporary means today.
A Statista study found that around 48% of homeowners prefer blending styles, which explains why contemporary rooms often pull from minimalism, Scandinavian design, and industrial influences at once.
The core traits that define the style right now:
- Clean lines, but not rigid ones. Curved sofas and organic shapes have been trending since 2023
- Neutral base palette with 1 to 2 intentional accent colors
- Mixed materials: glass, natural wood, matte metal, and textured textiles together
- Functional furniture with minimal ornamentation
- Smart home integration, including dimmable lighting and hidden cable management
In a small space specifically, the contemporary style works well because it resists clutter by nature. Clean lines and negative space are built into the aesthetic, not added as an afterthought.
This distinction matters before choosing any furniture, color, or layout. Calling something “contemporary” without knowing what that means leads to rooms that look pulled in 3 different directions at once.
What Makes a Living Room Feel Small?
Most small living rooms don’t feel small because of their square footage. They feel small because of 3 to 4 specific, fixable problems layered on top of each other.
Urban living rooms in the US typically average 150 to 250 square feet, while suburban rooms sit between 300 and 500 square feet (Canva Dimension, 2026). That’s a meaningful gap, and most apartment dwellers are working at the lower end.
Common Spatial Problems in Small Rooms
Taskrabbit analyzed over 2.5 million bookings in 2023 and found a 13% spike in people downsizing to smaller spaces, driven by cost-of-living increases and shifts toward apartment living.
The physical problems that make those spaces feel worse than they are:
- Oversized furniture: A sofa deeper than 38 inches overwhelms any room under 180 sq ft
- Wall-hugging layouts: Pushing all furniture against walls actually shrinks perceived space, not expands it
- Blocked sightlines: Tall furniture placed in the center or near windows stops the eye from traveling
- Low or mismatched lighting: A single overhead source creates a flat, closed-in atmosphere
- Dark walls without reflective contrast: Works in large rooms, compresses small ones
The Traffic Flow Problem
Designers consistently flag poor circulation as the biggest contributor to cramped rooms. The standard clearance for a primary walkway is 30 to 36 inches; secondary paths need a minimum of 24 inches (Houzz Layout Guide).
When that clearance drops below 30 inches anywhere in the room, the whole space reads as too tight, regardless of how well the rest is decorated.
Fix the flow first. Everything else is secondary.
What Are the Best Layout Strategies for Small Contemporary Living Rooms?
Layout is the single highest-leverage decision in a small contemporary living room. The right furniture arrangement can make a 150 sq ft room feel open. The wrong one makes a 250 sq ft room feel like a hallway.
Houzz’s 2024 U.S. Home Study found that 56% of homeowners tackled a remodeling project in 2023 with a median spend of $24,000. Getting the layout right before spending that money is worth every minute it takes.
Floating Furniture Away from Walls
The counterintuitive rule: pulling sofas 3 to 8 inches off the wall creates perceived depth and improves proportion in compact rooms.
Most people push furniture against walls to “save space.” What it actually does is create a rigid perimeter that emphasizes how small the room is.
Floating the sofa even slightly opens the visual field. It also allows room for a console table behind the sofa, which adds a layer of storage and visual interest without taking floor space.
Defining Zones with Rugs

In open-plan small spaces, a rug is the most cost-effective zone-definition tool available. It grounds the seating group, signals where the “living room” begins and ends, and adds visual weight without adding physical bulk.
Key sizing rule: the front legs of all major seating pieces should sit on the rug. A rug that only sits under the coffee table is too small and makes the whole seating arrangement look disconnected.
Layered rugs appear in 57% of modern living room setups per 2023 data (Interior Design Statistics), but in rooms under 180 sq ft, one well-sized rug reads better than two smaller ones fighting for visual attention.
L-Shaped vs Straight Sofa Configuration
| Configuration | Best Room Shape | Minimum Room Size | Key Benefit |
|---|---|---|---|
| Straight sofa + 2 chairs (U-shape) | Square or slightly rectangular | 120 sq ft | Maximum seating, conversation-focused |
| Sofa + 1 accent chair (angled) | Narrow rectangular | 100 sq ft | Breaks the “bowling alley” effect |
| Small sectional (L-shape) | Square rooms | 180 sq ft | Defines corner zone, no extra chairs needed |
| Loveseat + 2 chairs | Any shape | 90 sq ft | Flexible, rearrangeable |
How to Arrange Furniture in a Square Living Room
The diagonal trick: placing the main sofa at a 45-degree angle to the walls creates the perception of more depth in square rooms.
Square rooms have equal wall lengths, which means they can feel static when furniture runs parallel to every wall. A slight diagonal breaks that predictability and adds visual interest without additional pieces.
How to Arrange Furniture in a Narrow Living Room
Narrow rooms need vertical emphasis to counter the tunnel effect. That means tall shelving, floor-to-ceiling curtains, and lighting that draws the eye upward.
Keep the sofa on the longest wall. Add a single accent chair perpendicular to it rather than placing a second sofa facing it. Two facing sofas in a narrow room eat the entire floor footprint and make traffic flow nearly impossible.
Which Furniture Pieces Work Best in Small Contemporary Living Rooms?

Furniture selection in a small contemporary space comes down to 2 things: scale and proportion, and how much visual weight each piece carries. Both matter more than style preference.
Sofa Size and Selection
The 84-inch rule: for rooms under 180 sq ft, keep sofa length at or below 84 inches. Anything longer reduces walkway clearance below the 30-inch minimum.
Sofa depth matters as much as length in compact spaces. Look for models between 32 and 36 inches deep; anything over 38 inches crowds a small room regardless of how short the sofa is (Arcedior Sofa Guide).
Brands worth referencing for compact contemporary sofas:
- Article (Sven, Timber series) for slim-profile contemporary silhouettes
- IKEA KIVIK at 228 cm: a common benchmark for small-space sizing with a low-profile look
- West Elm Andes and Shelter collections for leggy, visually light frames
- CB2 Decker for an 80-inch contemporary option with tight upholstery
Leggy Furniture vs Floor-Hugging Pieces
Exposed legs on sofas, chairs, and side tables allow light to pass underneath the furniture. This keeps the floor plane visible, which makes the room read as larger.
Skirted or platform-style pieces block that view entirely. They work in large rooms where visual weight is needed. In small contemporary spaces, they compress the space.
Multifunctional Pieces Worth the Investment
Storage ottomans can replace the coffee table entirely in rooms under 130 sq ft. One piece handles seating, surface, and storage simultaneously.
Nesting coffee tables offer another smart option. They pull apart when needed and stack when not, freeing walkway clearance at a moment’s notice. Resource Furniture specializes in multifunctional pieces designed specifically for compact apartments, and their approach to dual-purpose design is worth studying even if the price point is out of range.
Glass Tables: Yes or No?
Yes, with one condition. A glass-top coffee table maintains sightlines to the floor and rug below, reducing visual clutter. But pairing it with a glass side table and glass shelving creates a cold, sterile feel that reads as cheap rather than contemporary.
Use glass for 1 transparent surface maximum. Let the other surfaces stay solid.
What Color Palettes Work for Small Contemporary Living Rooms?
Color does 2 things in a small room: it controls how large the space feels, and it defines the room’s temperature. Both decisions need to happen before a single piece of furniture is chosen.
30% of consumers favored minimalist designs in 2024 (Architectural Digest), and minimalist contemporary rooms lean heavily on warm neutrals as the base. That preference for calm, uncluttered color hasn’t shifted significantly since.
Warm Neutrals vs Cool Neutrals

| Palette Type | Effect in Low Light | Effect in Natural Light | Best Paint References |
|---|---|---|---|
| Warm white/greige | Cozy, receding walls | Bright, open | Benjamin Moore White Dove, SW Accessible Beige |
| Cool grey/white | Can feel cold and clinical | Crisp, modern | SW Repose Gray, BM Chantilly Lace |
| Soft taupe | Grounded, warm | Earthy and balanced | Farrow and Ball Elephant’s Breath, BM Pale Oak |
The 60-30-10 Rule Applied to Small Contemporary Spaces
60% dominant: walls, large sofa, or rug in the base neutral.
30% secondary: accent chair, curtains, or wood tones in a complementary mid-tone. In contemporary spaces, this is often a muted sage, warm terracotta, or soft charcoal.
10% accent: throw pillows, artwork, or a single metallic fixture. This is where contrast in interior design does its work. One bold accent reads intentional. Three different ones read chaotic.
When Dark Walls Work in Small Rooms
Dark walls work in small rooms when 2 specific conditions are met: ceiling height is 9 feet or above, and the dark color is applied to a single accent wall only.
Painting all 4 walls a deep charcoal or navy in a 130 sq ft room creates a cozy feel intentionally. But it demands high-contrast lighting and light-colored furniture to stop the room from reading as a cave.
Accent walls are the safer entry point. One deep wall behind the sofa or TV unit anchors the space without closing it in.
How Does Lighting Design Change a Small Contemporary Living Room?

Lighting in a small contemporary living room does more work than any other single design element. It controls how large the room feels, how warm or cold the space reads, and whether the room feels finished or flat.
Research from environmental psychology confirms that mixed or balanced lighting consistently outperforms single-source approaches in residential spaces (Frontiers in Built Environment, 2026). A single overhead light is the most common small room mistake, and the easiest to fix.
The 3-Layer Lighting System
Every well-designed small contemporary room needs all 3 layers:
- Ambient lighting: the base layer. Recessed downlights or a flush-mount ceiling fixture at 2700K to 3000K for a warm, residential feel. This is what most people stop at, which is the problem
- Task lighting: floor lamps beside seating, desk lamps, or reading sconces. Adds function and breaks the flat wash of overhead-only lighting
- Accent lighting: directed light on artwork, shelving, or architectural features. Even 1 picture light or LED strip under a floating shelf shifts the entire room’s atmosphere
See what is ambient lighting, what is task lighting, and what is accent lighting for a breakdown of each layer’s specific function in residential interiors.
Recessed Lighting vs Flush Mount for Low Ceilings
8-foot ceilings: use flush-mount or semi-flush fixtures. Recessed cans work but require at least 6 inches of ceiling depth to install.
Pendant lights in rooms with 8-foot ceilings need careful height calculation. The bottom of the fixture should hang no lower than 7 feet from the floor in a living area. Go lower and you lose headroom. Go higher and the pendant loses its effect.
What is recessed lighting and when does it suit small contemporary rooms? It works best as ambient fill in rooms with 9-foot-plus ceilings where a central fixture would feel too dominant.
Mirrors and Light Redistribution

Interior designers increasingly treat mirrors as lighting tools, not just decorative ones. Positioning a mirror directly opposite a window effectively doubles the natural light penetration into the room.
The minimum size for a light-redistributing mirror in a small contemporary living room is 24 by 36 inches. Smaller mirrors reflect a limited field and don’t produce a meaningful spatial effect.
Warm vs cool bulb temperature matters. 2700K to 3000K is the residential sweet spot for contemporary rooms. Anything above 4000K reads clinical and cold, which works against the warm-neutral palette most small contemporary spaces use.
What Storage Solutions Fit Small Contemporary Living Rooms?

Storage in a small contemporary room has to do 2 things simultaneously: hold enough, and not look like it’s trying. Visible clutter is the fastest way to make a well-designed space read as disorganized.
Taskrabbit’s 2023 data showed a 71% increase in people looking to clear out their spaces when downsizing, which suggests storage planning is one of the first problems people encounter in compact rooms, not one of the last.
Built-In Shelving vs Freestanding Units
Built-in shelving: higher upfront cost, but significantly lower visual weight. Shelves that run floor to ceiling and wall to wall read as part of the architecture rather than furniture placed in front of it.
Freestanding units like the IKEA KALLAX or BESTA work well in contemporary spaces because their clean-lined profiles don’t fight the room. The key is keeping their height below the window sill line in rooms under 200 sq ft, which stops them from blocking light.
The contemporary shelving ideas that work best in small rooms share one trait: they leave intentional negative space. The “one-third rule”: no more than two-thirds of any shelf should be filled. The open third signals intention, not incompleteness.
Hidden Storage Options
Lift-top coffee tables, storage benches, and ottomans with interior compartments are the three most space-efficient hidden storage pieces for small contemporary living rooms.
Lift-top coffee tables are particularly useful because they eliminate the need for a separate media console or side table in very small rooms. One piece handles 3 functions.
Floating Shelves: Height and Placement
Floating shelves installed at 60 to 72 inches from the floor draw the eye upward, which creates the perception of taller walls. This is one of the few storage solutions that actively improves spatial perception while adding function.
In contemporary small rooms, keep floating shelves to 1 wall maximum. Shelves on 3 or 4 walls start to read as a retail display, which works against the calm sightlines that make contemporary style work in tight spaces.
How Do Rugs Define Space in Small Contemporary Living Rooms?
A rug is the cheapest spatial planning tool in a small contemporary room. It defines the seating zone, grounds the furniture group, and signals where one function ends and another begins, all without adding a single physical divider.
The most common mistake: choosing a rug that is too small. A rug that only sits under the coffee table makes the sofa and chairs look like they are floating, unanchored and disconnected from each other.
Correct Rug Sizing for Small Living Rooms
The front-legs rule: all major seating pieces should have their front legs on the rug. This unifies the furniture group into a single visual cluster.
Specific size targets by room footprint:
- Rooms under 140 sq ft: 5×8 ft minimum
- Rooms 140 to 180 sq ft: 6×9 ft
- Rooms 180 to 250 sq ft: 8×10 ft, the most versatile size for small contemporary layouts
- Open-plan zones needing definition: 9×12 ft to anchor a large seating group
Leave 8 to 18 inches of bare floor around the rug perimeter. Less than 8 inches reads as a rug that is too small for the space. More than 24 inches reads as a rug that is too small for the furniture.
Low-Pile vs High-Pile in Small Contemporary Spaces
Low-pile wins in compact rooms. It reads as cleaner, shows furniture legs more clearly, and does not compete visually with the rest of the room’s elements.
High-pile rugs add warmth and texture, but they visually compress a small room. In a contemporary space under 180 sq ft, a thick shag rug looks more bohemian than contemporary. Save the texture for throw pillows and blankets instead.
Layered rugs appear in 57% of modern living room setups per 2023 data (Interior Design Statistics), but in rooms under 180 sq ft, a single well-sized rug is almost always the better choice. Layering two rugs in a small room doubles the visual weight without adding meaningful style value. Use a rug size calculator to confirm proportions before purchasing.
Rug Patterns That Expand vs Compress Space
Pattern scale matters as much as color in a small contemporary room.
Patterns that expand: subtle geometric, tonal stripes running lengthwise, and low-contrast abstract prints.
Patterns that compress: busy florals, large-scale high-contrast prints, and bold medallion designs. These stop the eye at the floor level rather than letting it travel across the room.
Which Window Treatment Options Work in Small Contemporary Living Rooms?

Window treatments in a small contemporary living room serve 3 purposes at once: light control, privacy, and perceived ceiling height. Most people get the first 2 right and completely overlook the third.
Minimalist window treatments were flagged as a top trend for 2024, characterized by clean lines, neutral colors, and unobtrusive designs that let other design elements take priority (Simply Windows, 2024).
Curtain Hanging Height and Width
Hang curtain rods 4 to 6 inches below the ceiling, regardless of where the window actually sits. This creates the illusion of floor-to-ceiling windows and draws the eye upward.
Panel width matters equally. Each curtain panel should extend 6 to 12 inches beyond the window frame on each side when open. This keeps the window fully clear of fabric during the day, maximizing natural light penetration.
A curtain rod that sits 2 inches above the window frame is one of the most common small-room mistakes. It makes the window look small, the wall look low, and the room feel closed in.
Fabric Choices for Contemporary Small Rooms
Best options for contemporary small spaces:
- Linen and linen-look fabrics: light, textural, and contemporary without being fussy
- Sheer panels: allow full daylight while maintaining some visual privacy
- Roller blinds: the most minimal option, zero visual weight when rolled up
Avoid in small rooms: heavy velvet drapes (absorb light and add visual mass), overly patterned fabrics (compete with the neutral palette), and blackout curtains in main living areas unless the room doubles as a media room.
Awkward Window Configurations
Corner windows and bay windows are where standard curtain rules break down. For corner windows, use 2 rods meeting at the corner rather than trying to bridge them with one rod. This keeps each window’s fabric independent and easier to manage.
Bay windows in small contemporary rooms often work best with fitted Roman blinds at each pane rather than curtains that bunch in the corners. Roman blinds sit flush with the window recess, which keeps the sightlines clean and contemporary.
The contemporary window treatments guide covers additional configurations for rooms with low ceilings and off-center window placements.
What Decor Choices Keep Small Contemporary Living Rooms From Feeling Cluttered?
Clutter in a contemporary small room is not just a mess problem. It is a visual weight problem. Every object added to a small room increases the cognitive load on anyone in it, which makes the space feel more compressed even if the floor plan has not changed.
Visual perception testing confirms that odd-numbered groupings hold viewer attention longer than even arrangements and read as more intentional (Oh The Lovely Things, 2025). This is not a minor styling tip; it is why contemporary rooms styled in 3s consistently photograph and read better than rooms styled in 2s or 4s.
The Statement Piece Strategy
One large artwork on a single wall reads as confident and curated. A gallery wall of 8 to 12 small frames reads as busy in rooms under 200 sq ft.
The rule: choose scale over quantity. A single piece of artwork at 24 by 36 inches or larger makes more visual impact than 6 smaller frames, and it does so without adding clutter to the sightline.
IKEA’s SYMFONISK picture frame speaker (a wall-mounted speaker that doubles as framed art) is one practical example of a single piece earning multiple functions without adding extra objects to the room.
Plant Scale and Placement
1 large plant reads better than 5 small ones in a compact contemporary room. A single Ficus lyrata (fiddle leaf fig) or Monstera in a floor pot commands presence without cluttering the room’s sightlines.
Multiple small plants scattered across shelves and windowsills add visual noise that fights the clean-line aesthetic contemporary design depends on. Reserve that approach for rooms with more square footage.
Metallic Accents as Contemporary Signatures
Brass, matte black, and brushed nickel are the 3 metallic finishes that read as contemporary signatures without adding bulk. The key is staying within 1 finish per room. Mixing all 3 reads as inconsistent.
Matte black is the most versatile for small contemporary spaces because it reads as a deliberate accent against warm neutrals without the reflective intensity of polished brass or chrome.
When a Room Reads as Too Busy
If a small contemporary room feels cluttered, start by removing surface objects before changing anything structural.
Remove in this order:
- Coffee table objects (leave maximum 3)
- Throw pillows (2 to 3 is the contemporary standard; 6 on a 2-seater sofa is too many)
- Floating shelf items (apply the one-third empty rule)
Rooms with 3 to 5 quality statement pieces consistently feel more curated than rooms filled with many smaller objects (Oh The Lovely Things, 2025).
How Do Mirrors Expand Small Contemporary Living Rooms?
Mirrors are the one decor element that actively improves spatial perception rather than just adding visual interest. Emphasis in interior design is about directing the eye, and a well-placed mirror redirects it toward perceived depth rather than toward walls that close the room in.
Interior designers in 2024 increasingly describe mirrors as essential tools for maximizing natural light in American homes, particularly as energy costs rise and compact urban living becomes the norm (Rocketroseart, 2024).
Mirror Placement: Where It Works
Directly opposite a window is the highest-impact position. The mirror captures incoming daylight and redistributes it across the room, effectively doubling the perceived brightness without adding a single light fixture.
Place mirrors opposite a light source, never opposite clutter. A mirror that reflects a messy bookshelf or a cluttered entryway doubles the visual chaos rather than expanding the space.
Professional lighting consultants recommend placing mirrors at 4 to 6 feet from the floor for optimal light distribution in residential rooms (Rocketroseart, 2024). This height captures the most useful range of reflected light from both windows and floor lamps.
Leaning Mirrors vs Wall-Mounted
| Mirror Type | Minimum Size | Best Placement | Contemporary Fit |
|---|---|---|---|
| Leaning floor mirror | 24 x 60 in | Corner, beside sofa | Strong, casual, relaxed |
| Wall-mounted statement mirror | 24 x 36 in | Opposite window or above console | Clean, architectural |
| Gallery of small mirrors | Varies | Accent wall | Only works in rooms over 200 sq ft |
Mirrored Furniture vs Statement Mirrors
Mirrored furniture (side tables, consoles with mirrored panels) works in contemporary rooms as a subtle reflective accent, not as a replacement for a proper wall mirror. Too much mirrored furniture reads as 1980s glam rather than contemporary.
One oversized wall mirror at 30 by 40 inches or larger does more for the spatial perception of a small contemporary room than 4 mirrored accent pieces scattered around it.
What Are Small Contemporary Living Room Ideas for Specific Room Sizes?
The ideas in the sections above apply across room sizes. But what works in a 120 sq ft room does not always translate to a 230 sq ft room. The constraints are different, and so are the solutions.
Small living rooms in urban apartments typically range from 120 to 250 square feet, with New York City rooms commonly averaging 200 to 300 sq ft in apartments (Rushda Hakim, 2026). That range covers very different design problems.
Small Contemporary Living Room Ideas for Rooms Under 120 sq ft
Strict furniture count is non-negotiable at this size.
Maximum 3 pieces: sofa (max 72 inches), 1 accent chair or pair of ottomans, 1 storage coffee table. No media console; mount the TV directly to the wall. No side tables unless they are C-shaped tray tables that slide under the sofa arm.
Keep the floor visible. Every piece of furniture at this scale should have exposed legs to maintain the open floor plane. A platform sofa with a skirt that reaches the floor visually shrinks a 10×12 room by a third.
Small Contemporary Living Room Ideas for 120 to 180 sq ft
The 8×10 rug is the anchor. Once that is in place, the sofa (84 inches max), accent chair, and nesting or lift-top coffee table can be positioned around it.
This size range allows for a slim media console up to 60 inches wide. Stay below that and keep the console height under 24 inches to preserve wall space for art or a large mirror above it.
A Sofatica 84-inch compact cloud sofa or Article Sven at 82 inches both fit this range without reducing walkway clearance below 30 inches. Room testing with painter’s tape before purchasing prevents the most expensive mistake small-space buyers make.
Small Contemporary Living Room Ideas for Studio Apartments
In a studio, space planning in interior design takes on a different function: the living room does not exist as a separate room. It exists as a defined zone within a single open space.
Zone definition tools that work in open-plan studios:
- A rug that anchors only the seating group, leaving the rest of the floor bare
- A console table placed behind the sofa, facing the sleeping area, which acts as a soft visual divider
- Pendant lighting positioned directly above the seating area to mark its boundary with light rather than walls
- A back-of-sofa bookshelf to create a physical line between zones without blocking light
A 200 sq ft San Francisco studio documented by Apartment Therapy used a compact WFH desk positioned at the natural intersection of the sleeping and living areas, creating zone division through furniture function rather than physical barriers.
Small Contemporary Living Room Ideas for Narrow Rooms
Narrow rooms (under 10 feet wide) have 1 primary problem: the tunnel effect. Everything runs the length of the room, which makes it feel like a corridor rather than a living space.
3 fixes that break the tunnel effect:
- Place one piece of furniture perpendicular to the long wall, even slightly. An angled accent chair or a console table crossing the room’s axis interrupts the linear read
- Use vertical emphasis: floor-to-ceiling curtains, tall narrow shelving, and pendant lighting all pull the eye upward rather than down the length of the room
- Choose a rug with a crosswise pattern. A rug with horizontal stripes or a geometric pattern that runs across the width of the room (not down its length) visually widens the space
Line in interior design directly controls how a room feels spatially. Horizontal lines widen. Vertical lines heighten. Long unbroken diagonal sightlines lengthen. In a narrow room, the goal is to introduce all 3 rather than letting the architecture dictate only one direction.
FAQ on Small Contemporary Living Room Ideas
What is the best layout for a small contemporary living room?
Float the sofa 3 to 8 inches off the wall and face it toward the room’s focal point. Keep primary walkways at 30 to 36 inches clear. Use a rug to anchor the seating zone. Avoid pushing all furniture against the walls.
What colors make a small living room look bigger?
Warm neutrals like Benjamin Moore White Dove, Sherwin-Williams Accessible Beige, and Farrow and Ball Elephants Breath open up compact spaces. A monochromatic color scheme reduces visual interruptions and makes walls appear to recede.
How do I choose the right sofa size for a small living room?
Keep sofa length at or below 84 inches in rooms under 180 sq ft. Sofa depth should stay between 32 and 36 inches. Leggy frames with exposed legs read lighter and preserve the open floor plane.
What rug size works best in a small contemporary living room?
An 8×10 ft rug fits most rooms between 180 and 250 sq ft. Front legs of all seating pieces should sit on the rug. Leave 8 to 18 inches of bare floor around the perimeter.
How can I add storage without making my small living room feel cluttered?
Use lift-top coffee tables, storage ottomans, and floating shelves installed at 60 to 72 inches from the floor. Apply the one-third rule to open shelving: leave one-third of every shelf empty.
What lighting works best in a small contemporary living room?
Layer all 3 types: ambient, task, and accent. Use 2700K to 3000K bulbs for a warm residential tone. A single overhead fixture creates flat, closed-in lighting. Floor lamps and accent lighting break that effect.
How do mirrors help a small contemporary living room?
Place a mirror directly opposite a window to redistribute natural light across the room. Minimum effective size is 24 by 36 inches. Never position a mirror to reflect clutter. One large mirror outperforms several small ones.
What window treatments suit small contemporary living rooms?
Hang curtain rods 4 to 6 inches below the ceiling regardless of window position. Each panel should extend 6 to 12 inches beyond the window frame. Linen, sheers, and roller blinds all read cleanly in compact contemporary spaces.
How do I make a studio apartment living room feel separate?
Use a rug to anchor the seating zone, a console table behind the sofa as a soft divider, and pendant lighting positioned above the seating area. These tools define zones without walls or physical barriers.
What is the difference between contemporary and modern living room design?
Modern design refers to a fixed historical period rooted in early 20th-century Bauhaus principles. Contemporary design reflects current trends and evolves over time. In small spaces, contemporary style works well because clean lines and negative space are built into the aesthetic.
Conclusion
This conclusion is for an article presenting small contemporary living room ideas, and the core takeaway is simple: square footage is rarely the real problem.
Sofa scale, traffic flow, layered lighting, and zone definition do more for a compact space than any single decor purchase.
A correctly sized rug anchors the seating group. Curtains hung near the ceiling height add perceived volume. One well-placed mirror opposite a window redistributes natural light without touching the floor plan.
Whether you are working with a narrow room, a studio apartment, or a 150 sq ft urban living area, the same principles apply: reduce visual weight, protect walkway clearance, and let negative space do the heavy lifting.
Start with layout. Everything else follows.

- Paint Colors That Go with Gray Floors - August 20, 2026
- What Color Bedding Goes with Dark Wood Furniture - August 18, 2026
- What Color Walls Go with Oak Floors - August 16, 2026