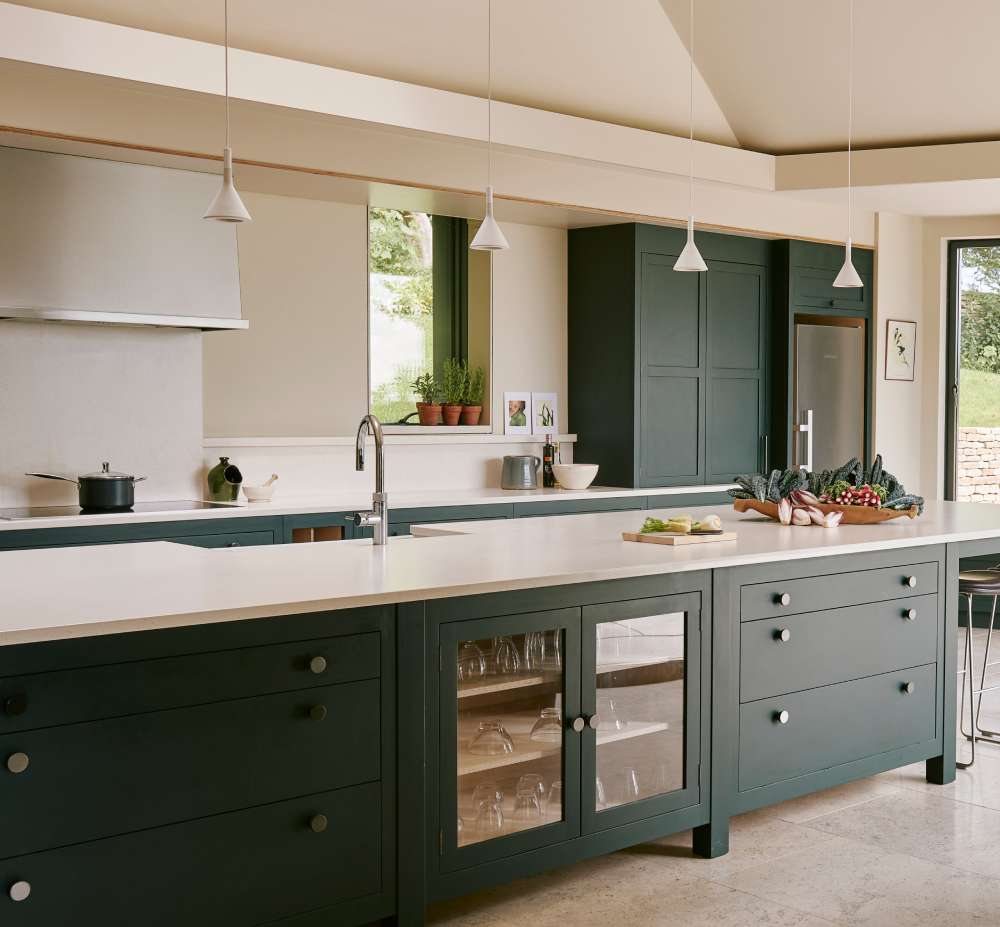
Kitchen Island
Kitchen Island with Seating on Two Sides: Family-Friendly Design

Each seating edge on a kitchen island needs its own knee space. NKBA’s Kitchen Planning Guidelines (2022) set it at 15 inches deep at a 36 inch counter and 12 inches at 42 inches.
Put stools on two sides and that depth gets used twice. On a standard 24 inch base cabinet, an island with seating on opposite sides comes out 54 inches deep at counter height.
The two sides can sit opposite each other or meet at an L-shaped corner. Either way, guests face each other instead of lining up along one edge. Depth and aisle width decide whether any of this fits the room, more than seat count does.
Planning new colors as well? Our kitchen color schemes guide sorts cabinet, countertop and hardware pairings by cabinet color.
Which seating layouts put seats on two sides of a kitchen island?

Overhangs on two edges let a second group sit without standing in the cook’s way. Most plans are either opposite sides or an L-shaped overhang, and a rounded corner is a variation on the L.
| Layout | Best room shape | Seat count | Main trade-off |
|---|---|---|---|
| Opposite sides | Long, narrow kitchen | Set by length, 24 in per seat | Deepest island, aisles on both sides |
| Adjacent sides (L-shaped overhang) | Squarer kitchen, island near an open room | Long side plus the end | Corner seats share knee space |
| Rounded corner | Open plan where diners face each other | Same as the L, three seating directions | Fewer straight inches for stools |
Opposite sides

A long, thin kitchen suits this one, and Houzz’s island seating guide puts a row of stools on each long edge. Diners face each other across the island. Because each row needs its own overhang, the island runs deep.
The catch is that one of those rows ends up on the cooking side.
When the perimeter run holds the sink or range, the stools on that side sit inside the work aisle, so one aisle has to serve cooks and diners at once. That single detail usually decides the whole plan.
Adjacent sides with an L-shaped overhang

Houzz’s guide says that extending the overhang on two sides instead of one lets guests sit facing each other.
Stools can stay on the long side most days, with a seat pulled over to the short side when guests arrive.
Corner stools draw on knee space from both overhangs. Count a corner stool once, not twice.
Rounded corner wraparound

Round the corner and two sides give three seating directions.
Houzz compares the result to sitting at a round table. The curve costs straight edge, so count seats on the straight runs first and treat the curve as a bonus.
Island length and width for two-sided seating

Length follows seat count at 24 inches per seat, and width follows a 24 inch base cabinet plus an overhang on each seating side. The 24 inch seat width comes from NKBA’s Kitchen Planning Guidelines (PDF posted May 2022).
NKBA’s planning book, excerpted in Pro Remodeler, calls 30 inches per seat the more generous option.
Seat count sets the length. Four seats on opposite sides (2 per side) need 48 in at 24 in per seat, or 60 in at 30 in. Six seats (3 per side) land between 72 and 90 in. With an L-shaped overhang, four seats means 3 on the long side (72 in) and 1 on the end.
Width is arithmetic. Opposite-side seating at counter height runs 24 + 15 + 15 = 54 inches deep. At bar height the knee space drops to 12 inches, so the island is 48 inches deep.
An L-shaped overhang needs only 24 + 15 = 39 inches. That caps the end seating, because two seats at 24 inches each need 48 inches of end width and a 39 inch island holds one.
Check the proportion of the island to the room before ordering cabinets, because a 54 inch deep island reads heavy in a compact kitchen. And measure the finished countertop, not the cabinet box, which leaves the overhang out.
How deep should the overhang be on each seating side?

NKBA’s seating clearance guideline calls for a knee space 24 inches wide and 15 inches deep at a 36 inch counter, and 12 inches deep at a 42 inch counter.
Each seating side needs its own overhang. A two-sided island carries that depth twice.
Counter height or bar height

At counter height (36 in) the knee space is 15 in, which makes a 54 in deep island with opposite-side seating. Go to bar height (42 in) and it falls to 12 in, so the island is 48 in deep.
Bar height saves 6 inches of depth across two sides.
Where the guidelines and retailers disagree
Cabinet retailers treat 12 to 15 inches as the standard overhang. Unfinished Kitchen Cabinets’ sizing guide lists 10 inches as the floor.
NKBA’s 15 inches at counter height sits at the top of that range. A 12 inch overhang, the low end of the retail range, passes at bar height and falls 3 inches short at counter height.
Below 10 inches the question changes. By Crea’s seating guide advises against seating on a side with less than that.
Aisle widths around a kitchen island with seating on two sides

NKBA sets the work aisle at 42 inches for one cook and 48 inches for two or more. A walkway used only for passage gets 36 inches. Behind seated diners it asks for 32 inches where no one passes, 36 inches to edge past and 44 inches to walk past (NKBA Kitchen Planning Guidelines).
On the cooking side the 44 inch walk-past figure beats the 42 inch work aisle. So 44 governs wherever stools face the range or sink run and people pass behind them.
Treat the plan as a space planning exercise. Draw the walls, the perimeter counters and the island to scale, then test each aisle in turn.
- Measure the room between finished walls and mark the perimeter counters at 24 in deep, or deeper where an appliance stands out farther.
- Draw the island at 24 in base depth plus each overhang (15 in at counter height, 12 in at bar height).
- Add the cooking-side aisle, measured from counter edge to counter edge.
- Add the far-side clearance: 32, 36 or 44 in, depending on traffic.
- Sketch every appliance and cabinet door open and confirm the aisle stays passable.
- Total the dimensions against the room. If the total runs over, switch to bar height, drop one overhang or move to one-side seating.
Here’s a worked example. Opposite-side seating at counter height, one cook, perimeter run on one wall.
- With traffic behind the far row, the total is 24 + 44 + 54 + 44 = 166 in (13 ft 10 in)
- With no traffic behind the far row, it drops to 24 + 44 + 54 + 32 = 154 in (12 ft 10 in)
- Add a second cook and traffic behind the far row, and you get 24 + 48 + 54 + 44 = 170 in (14 ft 2 in)
The terms run in order: perimeter counter, cooking-side aisle, island depth with both overhangs, far-side clearance.
A room narrower than the smallest total cannot take opposite-side seating at counter height. Bar height cuts 6 inches from each total.
How to support a seating overhang on two sides

Past the manufacturer’s threshold, an overhang needs corbels, brackets or a full substrate. Cambria’s Technical Guideline (version 23A-0220, last reviewed May 2024) puts that threshold at 12 inches for 2 cm quartz and 15 inches for 3 cm.
| Material | Unsupported limit | Source |
|---|---|---|
| Quartz, 2 cm | 12 in; full substrate past 18 in | Cambria guideline, 2024 |
| Quartz, 3 cm | 15 in; full substrate past 24 in | Cambria guideline, 2024 |
| Granite, 3 cm | 10 to 12 in | Fabricator guides citing the Natural Stone Institute |
| Butcher block | 4 to 6 in beyond the bracket tip | Butcher Block Co. bracket guidance |
Where the sources disagree
Third-party guides attribute anywhere from 6 to 14 inches to Cambria for 3 cm material. Cambria’s own guideline says 15, so quote the document, not the blog.
The same guideline also caps any overhang, corbels included, at one third of the base cabinet depth. On a 24 inch cabinet that is 8 inches, below a 12 to 15 inch seating overhang.
Read that way, a seating overhang over standard cabinets needs the manufacturer’s written confirmation before the slab is cut. Cambria states that it takes no responsibility for the design, safety or workmanship of any installation.
Fabricator guides attribute a one-third rule to the Marble Institute of America (now part of the Natural Stone Institute) as well, but apply it to total countertop depth and to unsupported stone.
Corbels, brackets and substrate
Corbels are the visible option, steel or wood arms under the overhang and set between stools. Hidden brackets are steel arms laid on top of the base cabinet. Federal Brace’s 2016 launch notice for its Provencial bracket says 12 inch arms carry a 16 inch overhang.
Then there’s the full substrate, plywood under the whole slab. Cambria requires it past 18 inches (2 cm) and 24 inches (3 cm).
Hidden brackets keep the knee space clear. Corbels trade a little knee width for a visible detail.
Placing supports on both edges
Each seating edge carries its own run of support.
Cambria asks for added support at most every 36 inches on center, and seats at 24 to 30 inches put a corbel at every seat divider, well inside that limit.
Butcher Block Co. lists corbel arms 1.5 and 2 inches wide, so each one takes up to 2 inches from the knee space beside it.
Where do outlets, a sink and a cooktop go?

Sink, cooktop and storage belong on the two kitchen-facing edges. Stools go on the two outward edges, and power comes up through the countertop. The 2023 NEC makes an island outlet optional but requires a provision for a future one.
Sink and cooktop placement

Homes & Gardens’ island layout guide splits an island this way: the sides facing the kitchen take storage and appliances, and the sides facing the living space take seating.
For the cooktop, NKBA wants 12 inches of landing counter on one side and 15 inches on the other. On an island at matching counter height, the counter should extend at least 9 inches behind the cooking surface. Ventilation should be ducted, with 150 cfm as the recommended minimum (the IRC floor is 100 cfm).
Block Renovation’s 15 x 20 ft plan (May 2026) puts the cooktop on the island and drops seating to two stools, because the cooktop and its landing zones take most of the island’s length.
The sink asks for the same kind of room. NKBA wants 24 inches of landing counter on one side, 18 inches on the other, and a 36 x 24 inch prep area beside it.
Landing counter and a stool row compete for the same edge length. Keep the appliance edge and the seating edge as different edges.
Outlets and the 2023 NEC

As of the 2023 edition (NEC 210.52(C)(2)), an island outlet is optional, but the island needs a provision for a future one, such as a junction box or conduit. A receptacle installed to serve the island countertop can go in a few places, per the City of Fort Collins’ interpretation dated October 20, 2023:
- On or above the countertop, no more than 20 inches above it
- In a countertop, using a receptacle assembly listed for countertops, such as a pop-up unit
- In a work surface, using an assembly listed for work surfaces or countertops
The interpretation does not allow a receptacle that serves the countertop to sit on the side of the island below it.
NAHB’s March 2026 note adds that where the 2023 edition is adopted without amendment, side-mounted receptacles can no longer meet the countertop provision.
NKBA’s guidelines, keyed to the 2015 IRC, bar face-up receptacles in countertops. The 2023 NEC accepts listed countertop assemblies, so the answer depends on which edition the local building department enforces.
EC&M’s review of the 2026 NEC says that edition clarifies that receptacles beneath the countertop must sit at least 24 inches below it, because the hazard remains otherwise.
NKBA also requires GFCI protection on every receptacle serving a kitchen countertop. Put the pop-up on the work side so cords stay off the seating edges.
When a kitchen island with seating on two sides does not work

Two-sided seating breaks down in a few predictable situations: the room is narrower than the layout needs, a traffic path crosses the stools, or the household rarely seats more than one or two people at a time.
Where it fails
Narrow rooms are the obvious one. Block Renovation’s May 2026 guide sets the working floor at about 10 feet of clear width for any island with proper aisles, and calls an island in a narrower room a peninsula in disguise with worse circulation.
The opposite-side totals from the fit check start about 2 feet 10 inches above that floor.
Traffic is trickier to spot on a plan. Block lists an island that blocks the path from a doorway to another room as a recurring mistake, because children and pets then route through the cook’s work zone.
Homes & Gardens’ U-shaped example moves the seating to the short end to keep the walkway free.
Small households barely need the second side at all. Houzz’s guide says an island that never hosts larger groups does not need more seating space, and one side covers a few guests chatting with the cook.
What to choose instead

A room that’s too narrow calls for one-side seating, or a peninsula. If traffic crosses the stools, keep seats on the short end only. And where one or two diners are the norm, one seating side is plenty.
Block defines an island as open on all four sides and a peninsula as attached to a wall or cabinet run at one end. A peninsula needs access from three sides, which is why it survives in rooms where an island does not.
Common Questions About a Kitchen Island With Seating on Two Sides
What stool height pairs with a 36 inch or 42 inch island?

Counter stools measuring 24 to 26 inches suit a 36 inch counter, and bar stools measuring 28 to 32 inches suit a 42 inch counter, according to Block Renovation’s 2026 guide.
How high should pendant lights hang over a two-sided island?
Hang them 30 to 36 inches above the countertop, the range Hunker and the lighting retailers Artika and Edward Martin all give. Edward Martin raises it to 33 to 39 inches under a 9 foot ceiling.
Keep the fixtures from hanging too low. Diners on opposite sides talk across them.
Does a waterfall edge reduce legroom at the seats?

Yes, when the waterfall panels sit between stools. Houzz’s seating guide notes that island sides or legs between seats cut into legroom, while an open-ended island leaves more knee room and lets stools slide sideways so diners can face each other.
Can a wheelchair user sit at a two-sided island?
Yes, if one section follows NKBA’s Access Standards: 28 to 34 inches high, 30 to 36 inches wide and 17 to 25 inches deep. A standard 36 inch counter sits above that height, so the accessible section needs a lower counter.
Do stools with backs or arms work on a narrow island?

Yes. Houzz’s seating guide recommends seats with backs and arms on a narrow island for comfort.
Arms widen each stool, so plan the 30 inch per-seat spacing that NKBA’s planning book calls generous, not the 24 inch minimum.
How much does a seating overhang add to countertop cost?

It adds slab area, not a flat fee: a 12 inch overhang along an 8 foot edge adds 8 square feet of countertop. Opposite-side seating doubles that, before support hardware.
Ask the fabricator to quote the island with and without the overhangs.
What to Confirm Before Ordering the Countertop
Before the slab is cut, a kitchen island with seating on two sides needs three confirmations: the room width against the aisle totals, the manufacturer’s written overhang limit, and the NEC edition the local building department enforces.
The order follows when each choice becomes irreversible. Room width totals come before cabinets are ordered, the electrical provision before base cabinets are set, and the overhang sign-off before the slab is templated.
Width goes first because it can veto the layout. The electrical provision comes second because a junction box or conduit is cheapest to run before the base cabinets are set.
This position was verified in October 2026 against Cambria’s guideline 23A-0220, the 2023 NEC and EC&M’s review of the 2026 NEC. A newer Cambria revision or local adoption of the 2026 edition changes the last two steps.
More Kitchen Guides
- Kitchen island with a wine fridge
- How to decorate a large kitchen island
- How to make a kitchen island with IKEA cabinets
- Kitchen cabinet crown molding ideas
- All kitchen color schemes by cabinet color

- Kitchen Color Schemes by Cabinet Color: What Pairs Well - October 19, 2026
- Curtain Colors for Every Wall Color: Safe vs Bold Picks - October 18, 2026
- Interior Design Styles: Find Your Primary and Secondary - October 14, 2026