Japanese Interior Design
Japandi Bathroom: Is It the Spa Style You Need?
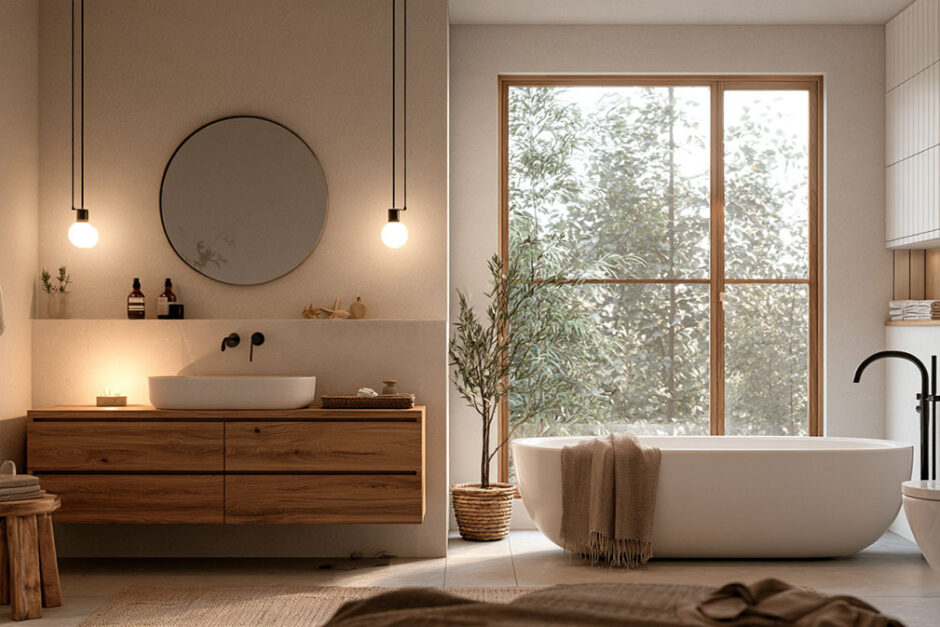
Most Japandi bathrooms that go wrong do so because of moisture. Wood and limewash only last in a room with working ventilation, and that is the part people skip while they shop for oak vanities.
The style mixes Japanese restraint with Scandinavian function. In a bathroom that means warm neutral color, natural wood and stone, low-profile fixtures and floor space that was left empty on purpose.
It suits a small city bathroom just as well as a large primary suite. People usually compare it with plain minimalism, and where minimalism leaves bare white surfaces, Japandi puts in wood grain and handmade ceramics.
Interest is not niche, either. In the NKBA 2026 Bath Trends Report, 65% of the nearly 700 industry experts surveyed cited organic and natural design (National Kitchen & Bath Association, 2025), which put it second only to transitional style.
What Is a Japandi Bathroom?
Japandi takes restraint from Japanese design and function from Scandinavian design, and the bathroom version shows that through neutral color, natural wood and stone, low-profile fixtures and clear floor space.
Because it is a hybrid, it borrows from both sides of the Japanese and Scandinavian design crossover without copying either one. The bathroom already runs on water and stone, so it takes to the style easily.
Ideas behind the style
Wabi-sabi does most of the visual work. It values uneven, worn and handmade surfaces, so a hand-thrown basin with a slightly irregular rim, or travertine with open pores, is exactly the kind of detail the wabi-sabi philosophy asks for.
Ma treats empty space as part of the design. Hygge brings in warmth and soft textiles, and lagom, the idea of “just enough,” stops any of it from piling up.
What each side brings
Japan contributes the darker wood and the stone, along with deep soaking tubs and a quiet asymmetry. Scandinavia is more about light oak and ash, white walls, order and softness underfoot.
Mix them and the room ends up calmer than a Scandi bathroom and warmer than a strictly Japanese one.
People often read Japandi as an empty white box, which it isn’t. The open space is planned, and the few objects that remain have texture and a job to do.
| Feature | Japandi | Scandinavian | Japanese zen |
|---|---|---|---|
| Palette | Warm neutrals, charcoal accents | White, pale gray, light wood | Earth tones, dark wood, stone |
| Wood tone | Mixed light and mid oak, teak | Light oak, ash, birch | Hinoki, cedar, dark stains |
| Decor level | A few functional objects | Cozy layers, more textiles | Near bare |
| Signature fixture | Floating wood vanity | White ceramic basin | Deep soaking tub |
Japandi Bathroom Color Palette
Warm neutrals carry the room, and one or two dark accents keep it from going flat.
The wider market is already there. In the NKBA 2026 Bath Trends Report (published November 2025), 96% of surveyed industry experts named neutrals as the top bath color, with off-white at 58% and light brown or tan at 54%.
Base tones that work
- Warm white and off-white
- Greige and sand
- Clay
- Muted sage, used sparingly
Stick to one family of undertones. A warm white wall next to a cool gray tile is the most common mistake, and in a room this simple it shows immediately.
If you are building a full neutral color scheme, pick the wood tone first and match the paint to it, not the other way around.
Where dark goes
Charcoal and black belong on small, linear things like a mirror frame, a shower screen profile, tap handles or a towel rail.
Paint a whole wall black and you have moved into moody modern, which is fine but isn’t Japandi.
Wall finishes that hold color
Limewash gives soft, cloudy movement and suits dry walls, though not the inside of a shower. Microcement is jointless and works on walls and floors, as long as it gets a proper sealer in wet zones.
Plaster or tadelakt has the most handmade look. It also costs the most to install well.
Flat paint is fine too. Farrow & Ball’s School House White and Shaded White land in the right range for walls, Mole’s Breath works as a deeper accent, and there are plenty of textured wall treatments that add depth without adding color.
Which Wood and Stone Work in a Wet Bathroom?
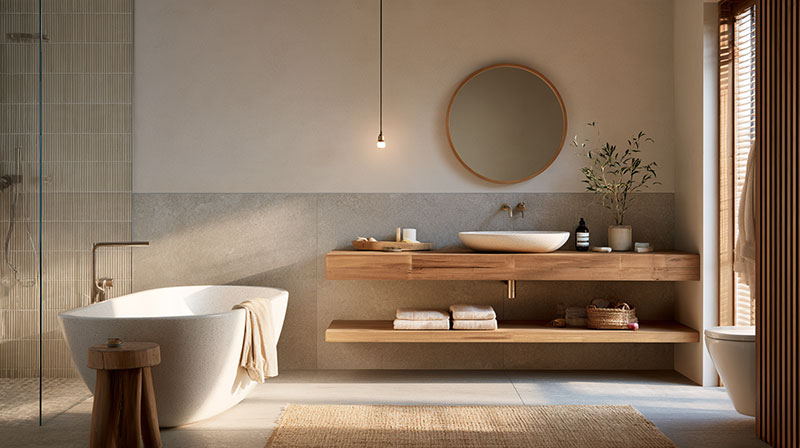
Teak and hinoki go in wet zones, white oak and ash stay in dry ones, and honed stone or sealed microcement covers floors and shower walls.
The deciding factor is moisture, not species alone. According to the USDA Forest Products Laboratory’s Wood Handbook (2021 edition), neither sapwood nor heartwood decays while wood moisture content stays below 20%.
That makes ventilation the real material choice. The EPA recommends keeping indoor relative humidity below 60%, ideally between 30% and 50%, and a bathroom without a working extractor fan will blow past that after every shower.
Wood by Bathroom Zone
| Wood | Best zone | Moisture resistance | Upkeep |
|---|---|---|---|
| Teak | Shower floor, bench, bath mat | High (natural oils) | Occasional teak oil |
| Hinoki | Soaking tub, stool, bath caddy | High, aromatic | Dry out between uses |
| White oak | Vanity, wall panels | Moderate | Hardwax oil or lacquer |
| Ash | Shelves, mirror frame | Low | Sealed, kept dry |
| Bamboo | Accessories, mats | Moderate if strand-woven | Sealed edges |
Oil finishes look more natural and can be spot-repaired. Lacquer protects better near a basin but chips, and a chip lets water straight in.
Slatted wood wall panels are best kept behind the vanity or the toilet, away from direct spray. Guides on natural materials in Japanese interiors keep landing on one rule, which is that wood able to dry out is wood that lasts.
Stone and Jointless Finishes
Stone brings the weight the wood lacks.
- Travertine is porous by nature, so buy it filled and honed, then seal it
- Limestone has a soft, calm tone, but acidic cleaners etch it
- Microcement has no grout lines, though it can crack if the substrate moves
- Large-format porcelain is the low-maintenance stand-in when real stone is not in the budget
Honed or textured surfaces beat polished ones on floors, both for the matte look and for grip when wet. A tile quantity calculator helps here, since large-format slabs produce more offcut waste than standard tiles.
Tub, Vanity, Sink and Fixtures
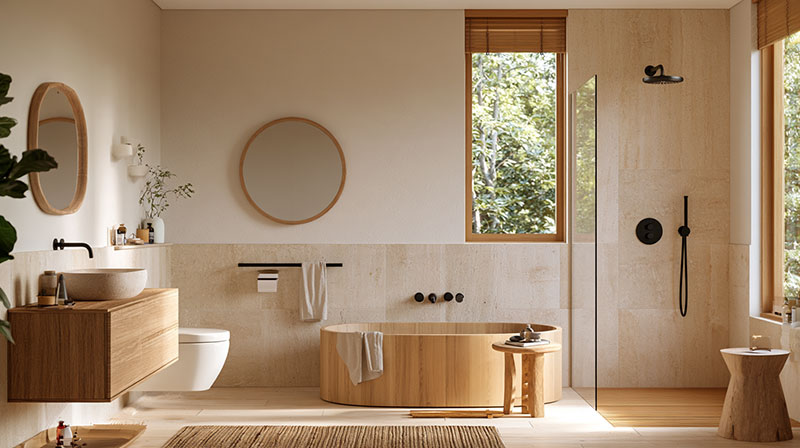
The tub or shower sets the character of the room. The vanity adds most of the warmth, and the taps decide whether the contrast reads soft or sharp.
Bath or Shower
A Japanese soaking tub (ofuro) trades length for depth. Badeloft’s ofuro buying guide puts typical interior water depth at 22 to 27 inches, against 14 to 16 inches for a standard Western tub.
That depth is why it fits small rooms. Many ofuro-style tubs are around 4 feet long.
The soaking tub is the most authentic option. You get a shoulder-deep soak in a compact footprint, but hinoki versions need regular care and the step-in height is awkward for some people.
A freestanding oval tub makes a strong focal point and comes in plenty of stone resin and matte finishes. It needs floor space on all sides, and it is shallow next to an ofuro.
Walk-in showers give clean lines and easy access, and they work with a teak floor insert. The catches are drainage and falls, which have to be right, and the lack of any real soaking ritual.
For the shower route, frameless glass and a single wall of stone or microcement keep the look quiet. More layouts are collected in these walk-in shower design ideas.
Vanity and Sink
Wood is now the default, not the exception.
The same NKBA report found wood-faced vanities preferred by 62% of respondents, ahead of painted finishes at 53%.
A typical setup pairs a floating vanity in white oak or teak veneer with a vessel sink in stone or matte ceramic, a round or soft-edged mirror, and a wall-hung toilet to keep the floor clear.
Duravit’s Luv collection, designed by Danish designer Cecilie Manz, is one off-the-shelf range that already sits in this Japanese-Scandinavian middle ground. Kohler’s Greek, a 48 by 32 inch acrylic soaker, is a compact alternative to a true ofuro, though Kohler now lists it as discontinued, so check availability or look at similar compact soakers.
Tap and Hardware Finishes
Matte black gives sharp, graphic contrast, though it shows limescale in hard-water areas. Brushed brass is warmer, pairs well with oak and travertine, and hides water spots better.
Pick one and repeat it across taps, shower head, mirror frame and towel rail. Mixing both is where a Japandi room starts to look like a showroom.
How to Plan the Layout and Storage
Plan clear floor space first, fixtures second and storage third, then keep almost nothing on display.
Negative space only reads as calm when there is enough of it. The NKBA Bathroom Planning Guidelines recommend 30 inches of clear space in front of a toilet, vanity or shower, where building code allows 21 inches (24 in front of a shower).
For the shower itself, NKBA recommends 36 by 36 inches, while code allows 30 by 30. In a Japandi room, aim for the recommendation wherever the footprint allows, because a cramped layout cancels out every other choice.
Zoning the room
The wet zone holds the shower, the tub, or both behind one glass panel. Next to it sits the vanity area, with basin, mirror and closed storage.
Whatever floor is left over stays empty, and that empty floor is what makes the room feel bigger.
A wet room, where the shower floor runs flush with the rest of the bathroom, removes the shower tray line completely. It needs full tanking and a correct floor fall, so it is a remodel decision, not a refresh.
Basic space planning principles apply here as in any room. Map circulation first and let the fixtures fall in around it.
Dividing without walls
A slatted wood screen or a frosted glass panel in a timber frame separates the toilet from the vanity without closing the room off.
Real paper shoji will not survive shower steam. The look of traditional shoji screens transfers fine with acrylic or reeded glass in place of washi.
Storage that disappears
Recessed niches in the shower wall, deep drawers in the vanity instead of open shelves, and a mirror cabinet flush with the wall do most of the hiding.
Then set a limit for the counter, something like soap and one ceramic vessel, with a plant if there’s room. Everything else goes behind a door.
Japandi Bathroom Lighting
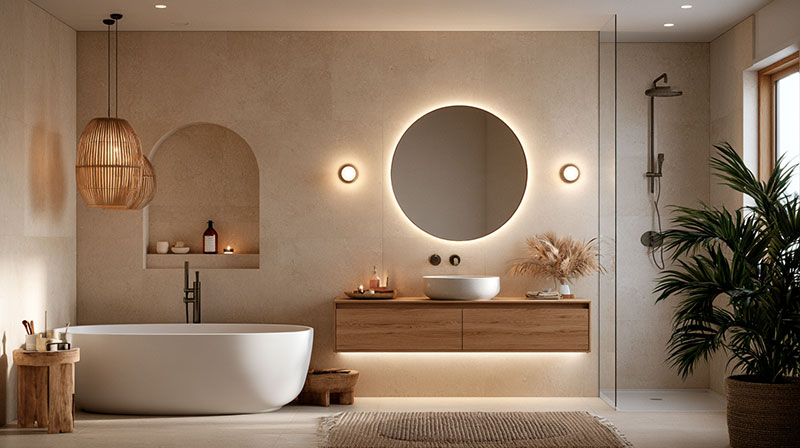
Use warm, diffuse light at 2700K to 3000K, spread across three or more low-glare sources, with fittings rated IP44 or higher anywhere near water.
Most Energy Star bulbs already sit in that 2700K to 3000K band, according to Consumer Reports’ bulb label guide, so warm white is easy to buy. Cooler 4000K light flattens oak and travertine into gray.
UK wiring regulations (BS 7671) split a bathroom into zones with their own figures.
- Zone 0 is inside the bath or shower tray, where fittings need IPX7 minimum and 12V SELV only.
- Zone 1 runs above the bath or shower up to 2.25 m from the floor, with IPX4 minimum.
- Zone 2 is a 0.6 m band beyond zone 1, also IPX4 minimum. BS 7671 does not define a separate zone around basins, but many lighting suppliers advise treating the area within 60 cm of a tap as zone 2.
- Outside the zones there is no formal IP requirement.
US homes follow damp and wet location listings under the electrical code instead of numbered zones. Same logic, different labels, so check with an electrician before buying.
Product specs make the zones concrete. Tala rates its Muse wall light IP44, which clears zones 1 and 2, while its pendants are IP20 and belong outside the zones only.
A diffused ceiling light, or recessed downlights with frosted lenses, covers general light. Side lights or a backlit mirror at face height beat a single downlight for shaving and makeup. Then a low LED strip under the floating vanity or inside a shower niche, on its own dimmer, handles night use.
Paper and washi-style pendants are the most “Japanese” option, and the most fragile. Hang them outside the zones, ideally over a dry corner, and borrow other Japanese lighting styles such as slatted wood sconces for wetter spots.
In a windowless bathroom, light carries the whole mood. Size the total output first with an LED lumen calculator, then split it across the layers instead of putting it all in one ceiling fixture.
Textiles, Plants and Decor
Keep this part small. Undyed natural textiles, a plant or two and a few handmade objects that actually get used are plenty.
Textiles
Linen towels dry faster than thick terry, and waffle-weave cotton in oatmeal, stone or charcoal works too. For the floor, a linen or cotton bath mat is fine, or skip fabric and use teak.
Match the towel color to the wall or the wood, never to an accent. Stripes and loud patterns break the calm faster than any other item in the room.
Plants
Humidity-tolerant species do best, so think Boston fern, pothos or peace lily. They still need light, so a plant in a dark windowless bathroom is a slow failure.
One trailing plant on a high shelf plus one floor pot is plenty. That restraint is what separates Japandi from full-on biophilic interior design, where greenery is the main event.
Objects
A hand-thrown soap dish and a wooden stool next to the tub are about right. So is a single stoneware vase with one branch, which is closer to the ikebana approach than to a bouquet.
The test is simple. If an object has no use and no handmade quality, it goes in a drawer or leaves the room.
How to Create a Japandi Bathroom on a Budget or in a Small Space
Start with subtraction and paint. Most of the look comes from decluttering, one warm neutral, a single hardware finish and some real wood, all before a contractor is involved.
- Clear every surface and move daily items into closed storage.
- Repaint walls and ceiling in one warm neutral, matched to your wood tone.
- Swap taps, towel rail, mirror and hooks so they share one finish.
- Bring in wood, such as a teak bath mat, an oak shelf or a wooden stool.
- Change the bulbs to 2700K and add at least one soft wall or mirror light.
- Replace the towels with neutral linen or waffle weave, all the same color.
- Finish with one plant and one handmade object.
Steps 1 to 3 work in a rental. Steps 4 to 7 are mostly freestanding pieces you can take with you.
Budget storage is the easiest win. Many IKEA small-space storage solutions come in oak veneer or bamboo and slot under a basin or above a toilet without visual noise.
Refresh Versus Remodel
| Path | What changes | Who does it |
|---|---|---|
| Refresh | Paint, hardware, textiles, lighting bulbs | DIY, a weekend |
| Partial update | Vanity, mirror, light fittings, tap | DIY plus an electrician or plumber |
| Full remodel | Tub or wet room, tiling, layout, ventilation | Contractor |
Price the full remodel before committing. A renovation cost calculator gives a realistic range once you add tiling, waterproofing and fixture moves.
Small bathroom tactics
- A wall-hung toilet and floating vanity, so the floor runs uninterrupted
- One fixed glass panel instead of a shower curtain
- The same tile or microcement on floor and shower wall
- If you want a soak, a compact deep tub in place of a standard 5-foot bath
Small rooms are where the style pays off most. Fewer objects, one palette and a clear floor make a 40-square-foot bathroom look planned instead of cramped.
When a Japandi Bathroom Does Not Work
It doesn’t suit every room or every household. Damp rooms with weak ventilation, busy shared bathrooms and owners who won’t look after real wood all cause trouble, and so do schemes that have neutrals but no texture.
Poor ventilation
Wood, limewash and plants all suffer in a room that stays wet. The Home Ventilating Institute recommends 1 CFM per square foot of floor area for bathrooms up to 100 square feet, with a 50 CFM minimum, and running the fan at least 20 minutes after a shower.
If your fan cannot meet that, swap wood for wood-look porcelain in wet zones, or fix the fan first.
Family and shared bathrooms
Four people’s toiletries do not fit in one vanity drawer. If closed storage cannot hold everything, the counter fills up and the style collapses within a week.
Plan double the storage you think you need, or apply Japandi only to the guest bathroom.
Maintenance-heavy materials
- Hinoki tubs need drying and care between uses
- Oiled wood needs re-oiling once water stops beading
- Limestone and travertine etch with acidic cleaners
If that list sounds like a chore, use stone resin, sealed porcelain and lacquered oak instead. The look survives and the upkeep drops.
The cold, flat room
White walls, gray tile, white towels and no wood read as a clinic, not Japandi. The fix is more texture and warmth, meaning grain, linen, a ribbed tile and a warm light.
When in doubt, lean toward the Scandinavian side and add comfort, which is exactly what hygge-style interiors are built on.
Japandi Bathroom FAQ
Is Japandi still in style in 2026?
Yes. Neutral palettes, wood vanities and organic design all sit near the top of current bath trend surveys.
Japandi also dates slowly, because it relies on materials and proportion rather than a signature color or shape.
Can you mix Japandi with other styles?
Within limits, yes. Japandi pairs well with mid-century modern wood furniture and with wabi-sabi ceramics.
Bold patterns, ornate brass and maximalist decor break it. Keep the palette and the clutter rules, and borrow only shapes or single pieces.
What flooring works best in a Japandi bathroom?
Go with honed stone or large-format porcelain in a warm gray or sand tone. Both handle water and read as calm, low-grout surfaces.
Microcement is the seamless option. Real wood flooring belongs outside the bathroom, so use a teak mat or shower insert instead.
Should a Japandi shower have a glass screen or a curtain?
Glass is the better choice. A single fixed frameless panel keeps sightlines open and lets the stone or tile run through.
If a curtain is the only option, choose undyed linen-look fabric on a slim black or brass rail.
Does a wall-hung toilet matter for the Japandi look?
It helps more than most people expect. A wall-hung toilet leaves the floor clear, which makes small rooms read larger and easier to clean.
The trade-off is cost, since it needs an in-wall carrier and usually a partial remodel.
What to Change First in a Japandi Bathroom
Fix ventilation before buying anything for a Japandi bathroom. Every wood surface, limewashed wall and plant in the room depends on air that dries out after each shower.
After the fan comes paint and a single hardware finish, and after that wood, lighting and textiles.
That order matters because the wood decay threshold and the fan sizing rule describe the same problem. A fan that clears steam keeps oak and teak below the moisture level where rot starts, so the material budget lasts. It is the least glamorous purchase on the list and probably the one that matters most.
The trade-off is discipline. A calm Japandi room asks for a few minutes of upkeep each week, mostly wiping stone, drying the bath mat and putting objects back in drawers.
This advice reflects bath trend data current as of October 2026. Once the bathroom works, the same palette and materials carry naturally into a Japandi bedroom.

- Japandi Bathroom: Is It the Spa Style You Need? - November 22, 2026
- White Dove vs Alabaster [Complete Breakdown] - November 16, 2026
- What Color Cabinets Go With Taj Mahal Quartzite? [Guide] - November 10, 2026